$652,294
469 Heart Pine Avenue, Wilmington, NC 28411
- 5 beds |
- 4 baths |
- 2,940 sqft
 Single-Family Home
  Built in 2026
  9,583sqft lot
 3 car garage
  $222/sqft
  Listed 1 month ago
Property Description
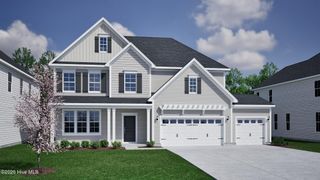
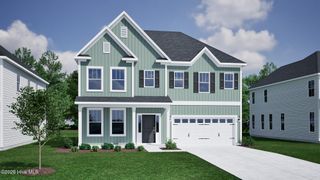
The Saluda II is a two-story plan featuring five bedrooms, four bathrooms, and a three-car garage. Past the entryway is the open living area with the eat-in dining area, the great room, and the kitchen which has a beautiful, large island. The great room has a fireplace and additional windows bringing in natural light and an enlarged covered porch. Upstairs holds the primary suite, which has a large walk-in closet, a spacious bathroom and two linen closets. Upstairs you will also find an oversized loft perfect for a media room and three additional bedrooms with two bathrooms.
- Listing Status:
- Pending
- Date Added:
- June 29, 2026
- Data Last Updated:
- August 12, 2026 at 2:17PM
- Listing Office:
- Mungo Homes : 910-635-1051
- MLS ID:
- 100585253

- General: Walk-in Closet(s)High CeilingsEntrance FoyerSolid SurfaceKitchen IslandCeiling Fan(s)PantryWalk-in ShowerGas LogWalk-In Closet(s)
- Master Bedroom: Non Primary Living Area
- Appliances: Gas CooktopBuilt-In MicrowaveDisposalDishwasherTankless Water Heater
- Laundry: Laundry Room
- Basement: None
- Flooring: LVT/LVPCarpetTile
- A/C: Central AirHeat Pump
- Heating: Heat PumpFireplace(s)Natural GasNatural Gas
- Fireplace: Gas LogFireplace
- Eco/Green Feature: High Efficiency ToiletsLightingThermostatLED Lighting
- General: Irrigation System
- Other Structures: PorchCovered
- Pool: None
- Parking: Garage Faces FrontAttachedGarage Door OpenerPavedParking spaces: 3
- Roofing: Architectural Shingle
- General: Fiber CementWood FrameTwoSlab
- Road/Access: Private RoadMaintainedPavedSee Remarks
- HOA Amenities: GatedMaintenance Common AreasMaintenance RoadsManagementSidewalksStreet LightsTrail(s)Trash1100.0Annually
- Originating MLS: Hive MLS
- County: Pender
- Zoning: RPLOT 121 AT INDIGO AT ABBEY PRESERVE3270-49-4878-0000
- View: None
- Fencing: None
- Utilities: Natural Gas ConnectedSewer ConnectedUnderground UtilitiesWater Connected
- Water: Public
- Sewer: Municipal SewerPluris LLC
- Source: Hive MLS
This listing courtesy of Mungo Homes
Monthly Payment
$Est. Payment
- Principal & Interest $
- Property Taxes $
- Home Insurance $
- VA Funding Fee $

 New - 3 days ago