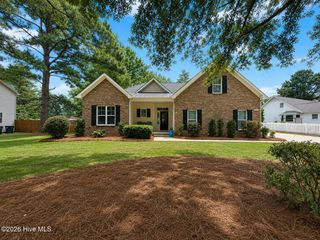
4809 Rushing Drive, Wilmington, NC 28409
- 3 beds |
- 3 baths |
- 2,375 sqft
 Single-Family Home
  Built in 1992
  0.37acre lot
 2 car garage
  $234/sqft
  Listed 1 month ago
Property Description
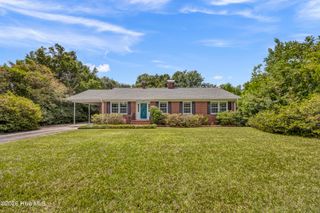
Welcome to this beautifully maintained all-brick home in the highly sought-after Crosswinds community, where you'll enjoy the perfect balance of peaceful suburban living and convenient access to everything Wilmington has to offer. Located just outside the city limits, this home benefits from county-only taxes while remaining less than 3 miles from shopping, dining, grocery stores, and the new Target. You'll also be just minutes from Carolina Beach, Wrightsville Beach, downtown Wilmington, and Wilmington International Airport. Situated on a beautifully landscaped 0.37-acre lot, this 3-bedroom home with a spacious bonus room offers a flexible floor plan designed for everyday living. The main level features a private primary suite with a walk-in closet and en-suite bath, a sunken living room with a brick wood-burning fireplace, formal dining room, powder room, laundry area, and an eat-in kitchen complete with granite countertops, custom cabinetry, stainless steel appliances, and a built-in coffee bar. Upstairs, two guest bedrooms share a full bath while the oversized bonus room, accessed by its own private staircase, offers endless possibilities as a home office, media room, or guest space. Extensive floored attic storage provides exceptional storage throughout the second floor. Outside, the private backyard offers a large deck and plenty of open space to relax, entertain, or play. Completing the home is a spacious two-car garage with an additional workshop area, providing excellent storage and workspace for hobbies or projects. With its timeless brick exterior, flexible layout, desirable location, and room to grow, this Crosswinds home is ready to welcome its next owners.
- Listing Status:
- Active
- Date Added:
- July 1, 2026
- Data Last Updated:
- August 12, 2026 at 2:17PM
- Listing Office:
- Coldwell Banker Sea Coast Advantage : 910-799-3435
- MLS ID:
- 100585890

- General: Shutters - Board/HurricaneIrrigation System
- Other Structures: Front PorchDeckCovered
- Parking: Garage Faces FrontOn StreetAdditional ParkingConcretePavedGarageParking spaces: 2
- Roofing: Shingle
- General: BrickWood FrameTwoCrawl Space
- Road/Access: MaintainedCity StreetState RoadSee Remarks
- HOA Amenities: Maintenance Common AreasNone280.0Annually
- Originating MLS: Hive MLS
- School District: New Hanover
- County: New Hanover
- Zoning: R-15Lot 66 Crosswinds IR07115-010-001-000
- View: None
- Fencing: PrivacyFullBack YardWoodFenced
- Utilities: Sewer AvailableWater Available
- Water: Public
- Sewer: Municipal SewerCape Fear Public Utility Authority
- Source: Hive MLS
This listing courtesy of Coldwell Banker Sea Coast Advantage
Monthly Payment
- Principal & Interest $
- Property Taxes $
- Home Insurance $
- VA Funding Fee $

 New - 1 day ago