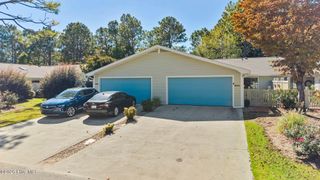
4814 Milford Road, Wilmington, NC 28405
- 3 beds |
- 2 baths |
- 1,407 sqft
 Single-Family Home
 Built in 1978
 0.3acre lot
 —— car garage
 $249/sqft
 Listed 12 days ago
Property Description
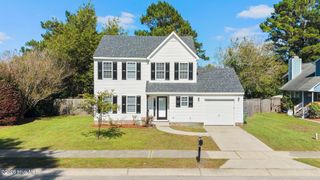
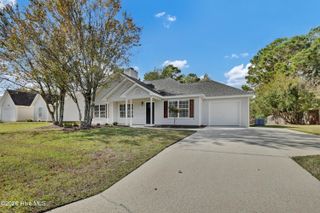
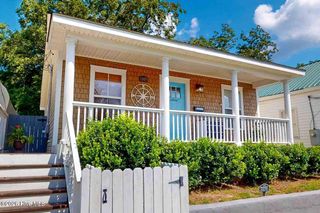
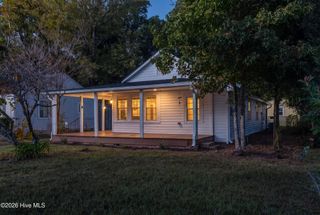
Welcome to this inviting home in the desirable Kings Grant area! This property features 3 bedrooms, attractive laminate flooring throughout, and a spacious family room with a beautiful brick fireplace as its focal point. The combined kitchen and dining area offers granite countertops, stainless steel appliances, and a convenient breakfast bar, while French doors open to the back patio for easy indoor-outdoor living. Enjoy the charm of the covered front porch and the privacy of a fenced backyard complete with a firepit and two storage sheds. The home also features unique connecting bathrooms that share an updated shower, providing convenient access from multiple bedrooms. Additional highlights include a metal roof installed in 2013, a hot water heater replaced in 2022, a new oven installed in 2025, and plenty of parking. With no HOA and a fantastic location offering easy access to Downtown Wilmington, Wrightsville Beach, and a variety of dining and shopping options, this property is a wonderful opportunity to enjoy comfortable living in a convenient coastal setting!
- Listing Status:
- Active
- Date Added:
- October 29, 2026
- Data Last Updated:
- November 10, 2026 at 10:15PM
- Listing Office:
- REAL Broker LLC : 919-348-2585
- MLS ID:
- 100613225

- General: Storm DoorsShed(s)
- Other Structures: Shed(s)PorchPatioCovered
- Parking: ConcreteOff StreetPavedParking spaces: 0
- Roofing: Metal
- General: BrickVinyl SidingWood FrameOneSlab
- Road/Access: MaintainedCity StreetState RoadPavedSee Remarks
- HOA Amenities: None
- Originating MLS: Hive MLS
- School District: New Hanover
- County: New Hanover
- Zoning: R-10Lot 293 Sec 9 Crestwood S/DR04317-017-004-000
- View: None
- Fencing: FullChain LinkBack Yard
- Utilities: Sewer ConnectedWater Connected
- Water: Public
- Sewer: Municipal Sewer
- Source: Hive MLS
This listing courtesy of REAL Broker LLC
Monthly Payment
- Principal & Interest $
- Property Taxes $
- Home Insurance $
- VA Funding Fee $

 New - 1 day ago