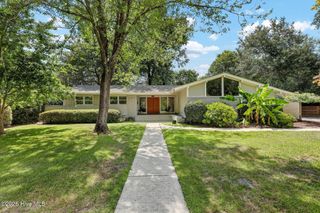
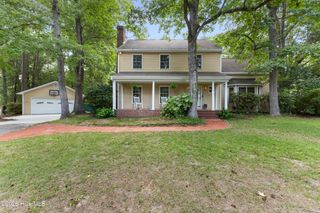
512 Queen Street, Wilmington, NC 28401
- 3 beds |
- 3 baths |
- 2,283 sqft
 Single-Family Home
  Built in 1923
  3,485sqft lot
 —— car garage
  $372/sqft
  Listed 12 days ago
Property Description
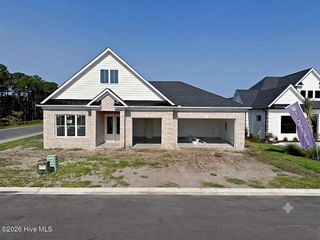
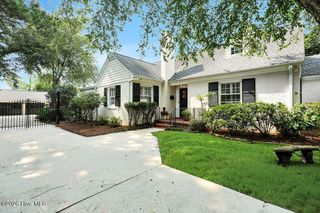
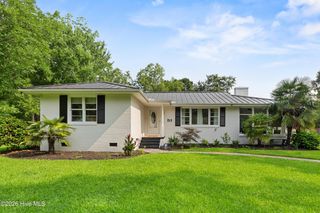
Coming soon! Expected completion Mid-August 2026. Built in 1923 and expertly restored by renowned historic restoration team Wild Old Women and One Guy, this exceptional 2,283 sq ft home sits on a deep 0.16-acre lot along a brick-lined street in downtown Wilmington. Offering 3 bedrooms, 2.5 bathrooms, a dedicated office, and off street parking, the home pairs historic character with high-quality modern updates. A covered front porch and leaded glass entry door welcome you into an open floor plan with 9-ft ceilings, a linear electric fireplace, and 2.5-inch red oak hardwood floors. Original-style glass doorknobs preserve the home's charm, while fully insulated exterior and interior walls provide added energy efficiency and sound reduction.The kitchen features full-height cabinetry, double ovens, under-cabinet lighting, chrome fixtures, a large island, and an ornate tiled backsplash, creating a striking focal point above the range. The first-floor primary suite offers a spacious walk-in closet and an elegant en suite bath with marble floors, double vanities, and a fully tiled walk-in shower. An adjoining sitting room is ideal as an office or nursery and can be easily enclosed with the addition of a closet to create a 4th bedroom. A half bath & laundry room with sink complete the main level. Upstairs are two guest bedrooms, a full bath with double vanities, & walk-in attic storage. The screened porch overlooks a fenced backyard with mature trees and shrubs, plus a paver grilling patio & separate concrete patio. The private driveway accommodates up to 3 vehicles. Additional features include a metal roof & a crawl space with a vapor barrier. Located within Wilmington's National Register Historic District, yet just outside the locally regulated Historic District, the home offers historic charm without the added restrictions of local historic guidelines. Enjoy easy access to downtown's premier shopping and dining, the Riverwalk, & the Cargo District.
- Listing Status:
- Active
- Date Added:
- August 10, 2026
- Data Last Updated:
- August 12, 2026 at 7:15AM
- Listing Office:
- Century 21 Vanguard : 910-769-1465
- MLS ID:
- 100593068

- Other Structures: PorchFront PorchRear PorchScreenedPatioCovered
- Pool: None
- Parking: ConcreteNoneOff StreetOn SiteNo GarageParking spaces: 0
- Roofing: Metal
- General: Fiber CementWood FrameTwoCrawl Space
- Road/Access: City StreetState RoadPavedSee Remarks
- Originating MLS: Hive MLS
- School District: New Hanover
- County: New Hanover
- Zoning: R-3EM 1 BLK 63 WILMINGTONR05409-020-024-000
- View: None
- Fencing: Back YardWood
- Utilities: Sewer ConnectedWater Connected
- Water: Public
- Sewer: Municipal SewerCape Fear Public Utility Authority
- Source: Hive MLS
This listing courtesy of Century 21 Vanguard
Monthly Payment
- Principal & Interest $
- Property Taxes $
- Home Insurance $
- VA Funding Fee $