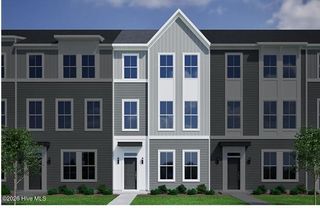
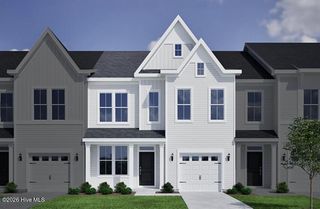
534 Orbison Drive, Wilmington, NC 28411
- 3 beds |
- 3 baths |
- 1,940 sqft
 Town Home
  Built in 2017
  1,307sqft lot
 1 car garage
  $193/sqft
  Listed 1 month ago
Property Description
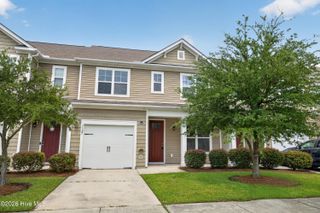
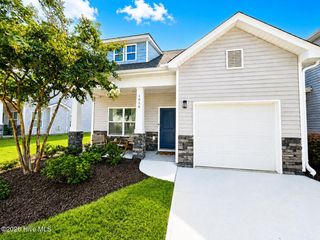
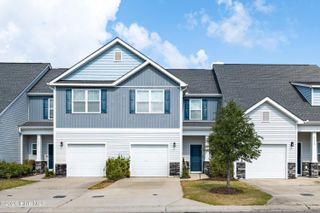
Welcome home to this beautifully updated townhome offering the perfect blend of comfort, style, and convenience. Filled with natural light, this spacious home features new luxury vinyl plank flooring throughout, creating a fresh, modern feel from the moment you step inside. The thoughtfully designed floor plan includes a formal dining room, an inviting living room with soaring 2 story ceiling and custom built-in shelving, and a desirable first-floor primary suite complete with a stunning custom tiled walk-in shower. Upstairs, you'll find a versatile loft area--perfect for a home office, media room, or play space--along with two additional bedrooms and a full hall bath, providing plenty of room for family and guests. Additional features include an attached garage, ample storage, and a low-maintenance lifestyle to give you more time on the beach. Ideally located just minutes from Mayfaire Town Center, Smith Creek Park, Ogden Park, Wrightsville Beach, and downtown Wilmington, this home offers easy access to everything the coastal lifestyle has to offer. Whether you're looking for your primary residence, a second home, or an investment opportunity, this move-in-ready townhome is one you won't want to miss! For information about our preferred lender and the incentives you may qualify for, please ask your agent to review the agent comments for additional details.
- Listing Status:
- Active
- Date Added:
- July 1, 2026
- Data Last Updated:
- August 12, 2026 at 2:17PM
- Listing Office:
- Coldwell Banker Sea Coast Advantage : 910-799-3435
- MLS ID:
- 100585767

- General: Cluster Mailboxes
- Other Structures: Front PorchPatio
- Parking: Off StreetParking spaces: 1
- Roofing: Shingle
- General: Vinyl SidingWood FrameTwoSlab
- Road/Access: PavedSee Remarks
- HOA Amenities: Roof MaintenanceMaintenance Common AreasMaintenance GroundsMaintenance StructureManagementSidewalksSee Remarks1648.0Annually
- Originating MLS: Hive MLS
- School District: New Hanover
- County: New Hanover
- Zoning: R-10RESERVE AT WEST BAY TWNHMS PH 2B/2C LOT 177R04400-001-730-000
- View: None
- Fencing: None
- Utilities: Water Connected
- Water: Public
- Sewer: Municipal Sewer
- Source: Hive MLS
This listing courtesy of Coldwell Banker Sea Coast Advantage
Monthly Payment
- Principal & Interest $
- Property Taxes $
- Home Insurance $
- VA Funding Fee $