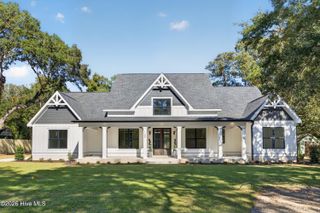
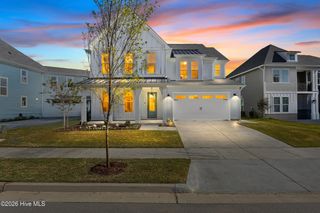
5704 Courtland Place, Wilmington, NC 28409
- 5 beds |
- 4 baths |
- 3,335 sqft
 Single-Family Home
 Built in 2003
 0.27acre lot
 2 car garage
 $300/sqft
 Listed 2 days ago
Property Description
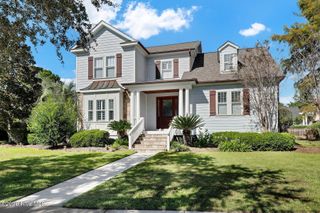
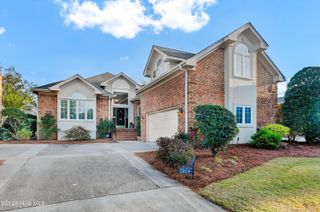
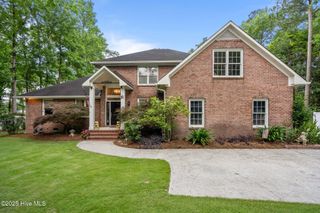
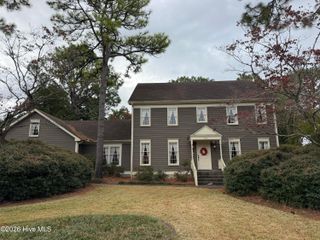
Welcome to 5704 Courtland Place, a beautiful brick home tucked away on a cul-de-sac in sought-after Harvest Grove, just off Greenville Loop Road. Filled with natural light and wonderful architectural details, this five-bedroom home offers a unique floor plan with extensive updates. The living room features a vaulted ceiling, shiplap accents, custom built-ins, and a gas fireplace, while large sliding glass doors connect the living space to the private backyard and patio. The renovated kitchen features quartz countertops, an eat-in dining area, and a walk-in pantry. Hardwood floors, updated lighting, and fresh paint throughout add to the home's bright, welcoming feel. A formal dining room and a dedicated home office with French doors provide even more flexibility. The first-floor primary suite offers privacy and convenience, along with a large walk-in closet. Upstairs, you'll find three additional bedrooms and a spacious bonus room with its own full bathroom and closet, making it ideal as a fifth bedroom, guest suite, or flexible living space. Outside, the fully fenced backyard is a standout feature, with mature landscaping, shady areas, and a spacious patio perfect for outdoor dining, entertaining, or simply relaxing in your own private retreat. Additional highlights include a roof approximately three years old, a new water heater, irrigation system, tons of storage space, security system, and termite bond.This home offers a quiet setting with convenient access to shopping, dining, beaches, and everything Wilmington has to offer. Beautifully updated and truly move-in ready, 5704 Courtland Place is ready to welcome its next owners!
- Listing Status:
- Active
- Date Added:
- November 9, 2026
- Data Last Updated:
- November 12, 2026 at 3:15AM
- Listing Office:
- Intracoastal Realty Corporation : 910-256-4503
- MLS ID:
- 100615381

- General: Irrigation System
- Other Structures: Front PorchPatioCovered
- Parking: Garage Faces FrontGarageParking spaces: 2
- Roofing: Shingle
- General: Brick VeneerWood SidingWood FrameTwoCrawl Space
- Road/Access: City StreetState RoadSee Remarks
- HOA Amenities: 468.0Annually
- Originating MLS: Hive MLS
- School District: New Hanover
- County: New Hanover
- Zoning: R-15LOT 33 BENTLEY GARDENS SUBDIVR06214-009-033-000
- View: None
- Fencing: Back YardWoodFenced
- Utilities: Sewer ConnectedWater Connected
- Water: PublicWellPrivate
- Sewer: Municipal Sewer
- Source: Hive MLS
This listing courtesy of Intracoastal Realty Corporation
Monthly Payment
- Principal & Interest $
- Property Taxes $
- Home Insurance $
- VA Funding Fee $