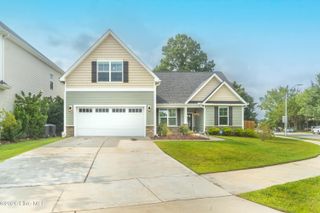
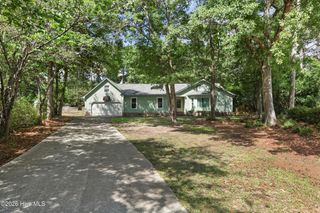
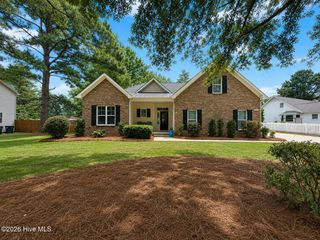
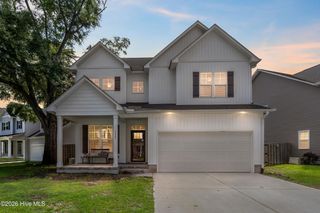
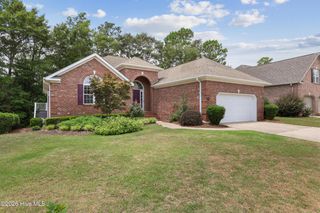
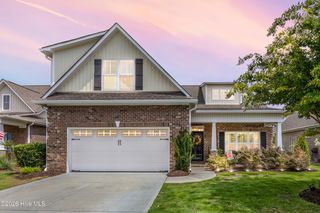
5940 Saltaire Village Court, Wilmington, NC 28412
- 4 beds |
- 2 baths |
- 2,176 sqft
 Single-Family Home
  Built in 2004
  10,454sqft lot
 2 car garage
  $260/sqft
  Listed 20 days ago
Property Description
Experience refined living in this impeccably appointed 4-bedroom, 2-bath residence perfectly positioned along the golf course and close to Carolina and Kure Beach. Offering abundant natural light that creates an atmosphere of elegance and tranquility. Every space has been thoughtfully curated with designer-inspired finishes and upgrades that blend sophistication with everyday comfort. The kitchen is as functional as it is beautiful, featuring pull-out cabinetry for effortless organization and a reverse osmosis water filtration system for exceptional water quality. The open-concept design flows seamlessly into light-filled living spaces, with a double sided fireplace, creating the perfect setting for both intimate gatherings and stylish entertaining. Even the garage reflects the home's attention to detail, offering finished painted floors, overhead storage racks, and a utility sink--providing both practicality and a polished aesthetic. Step outside to your private outdoor retreat providing a stunning backdrop for morning coffee or evening cocktails. The patio is enhanced by an electric retractable awning, allowing you to enjoy luxurious outdoor living in both sun and shade. Combining timeless design, exceptional upgrades, and an unbeatable golf course setting, this exquisite residence offers a rare opportunity to enjoy resort-style living in a home that is truly move-in ready.
- Listing Status:
- Active
- Date Added:
- July 23, 2026
- Data Last Updated:
- August 12, 2026 at 1:15PM
- Listing Office:
- Century 21 Vanguard : 910-769-1465
- MLS ID:
- 100590924

- General: Irrigation SystemCluster MailboxesGas Log
- Other Structures: PorchRear Porch
- Pool: None
- Parking: Garage Door OpenerOff StreetOn SitePavedGarageParking spaces: 2
- Roofing: Architectural Shingle
- General: Brick VeneerVinyl SidingWood FrameOne and One HalfSlab
- Road/Access: Private RoadPavedSee Remarks
- HOA Amenities: ClubhouseCommunity PoolGolf CourseMaintenance Common AreasMaintenance GroundsMaintenance RoadsManagementPickleballRestaurantTaxesTennis Court(s)See RemarksPrivate Golf Carts Allowed1200.0Annually
- Originating MLS: Hive MLS
- School District: New Hanover
- County: New Hanover
- Zoning: R-15LOT 5 SALTAIRE VILLAGE @ BEAU RIVAGER07800-006-190-000
- View: Golf CoursePondWater
- Fencing: None
- Utilities: Cable AvailableSewer AvailableWater AvailableHigh Speed Internet
- Water: Public
- Sewer: Municipal SewerCape Fear Public Utility Authority
- Source: Hive MLS
This listing courtesy of Century 21 Vanguard
Monthly Payment
- Principal & Interest $
- Property Taxes $
- Home Insurance $
- VA Funding Fee $