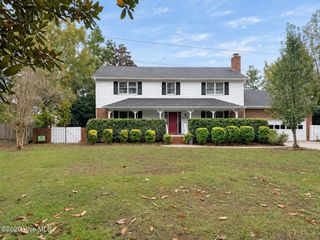
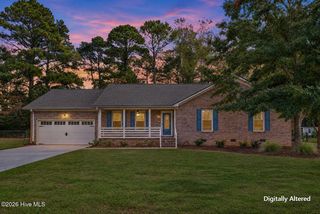
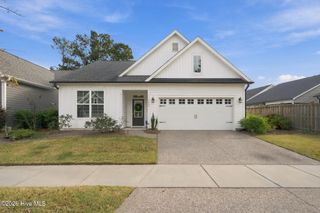
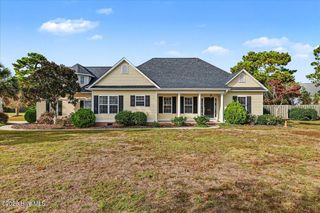
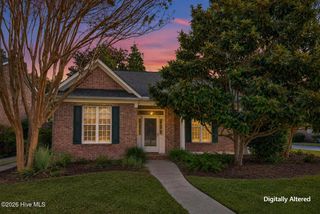
6044 Chancellorsville Drive, Wilmington, NC 28409
- 4 beds |
- 3 baths |
- 2,500 sqft
 Single-Family Home
 Built in 2015
 6,534sqft lot
 2 car garage
 $224/sqft
 Listed 22 days ago
Property Description
Welcome to Covington! This spacious 4-bedroom, 2.5-bath home offers a versatile floor plan, inviting outdoor living spaces, and a convenient location just south of Monkey Junction. A covered front porch welcomes you into the entry foyer and an open living room featuring built-in shelving and a fireplace. The kitchen is equipped with stainless steel appliances and a kitchen island, with a dining area nearby for everyday meals and entertaining. A dedicated office, laundry room, half bath and two-car garage add to the home's functionality. The main-level primary suite offers a relaxing retreat with 2 closets, a walk-in shower and separate soaking tub. Upstairs, you'll find three additional bedrooms, a full bath, and a family room providing extra space to spread out. Finished attic space offers added flexibility for storage, a home office, or additional sleeping space. Enjoy the fenced backyard with a large deck, hot tub, and fire pit - perfect for outdoor gatherings or unwinding at the end of the day. Additional features include a whole-house water filtration system, with the washer and dryer included. Conveniently located near shopping, restaurants, and parks, with a quick drive to Carolina Beach and downtown Wilmington, this home offers the space and flexibility to enjoy the best of coastal living.
- Listing Status:
- Active
- Date Added:
- October 21, 2026
- Data Last Updated:
- November 12, 2026 at 6:15AM
- Listing Office:
- BlueCoast Realty Corporation : 910-707-0337
- MLS ID:
- 100611713

- Other Structures: Front PorchDeckCovered
- Pool: None
- Parking: Garage Faces FrontAttachedConcreteGarageParking spaces: 4
- Roofing: Shingle
- General: Fiber CementWood FrameTwoSlab
- Road/Access: Private RoadPavedSee Remarks
- HOA Amenities: Maintenance Common AreasMaintenance RoadsManagement660.0Annually
- Originating MLS: Hive MLS
- School District: New Hanover
- County: New Hanover
- Zoning: R-15Lot 10 Phase 3 CovingtonR07900-003-384-000
- View: None
- Fencing: Back YardWood
- Utilities: Cable AvailableSewer ConnectedWater Connected
- Water: Public
- Sewer: Municipal Sewer
- Source: Hive MLS
This listing courtesy of BlueCoast Realty Corporation
Monthly Payment
- Principal & Interest $
- Property Taxes $
- Home Insurance $
- VA Funding Fee $

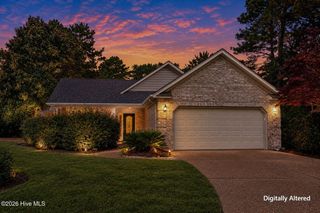
 New - 3 days ago