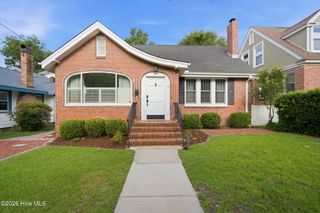
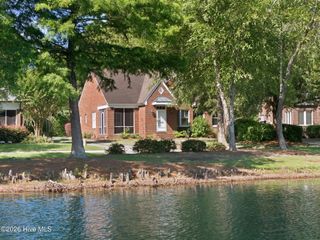
6205 Head Road, Wilmington, NC 28409
- 2 beds |
- 3 baths |
- 1,703 sqft
 Single-Family Home
  Built in 2019
  0.36acre lot
 1 car garage
  $396/sqft
  Listed 20 days ago
Property Description
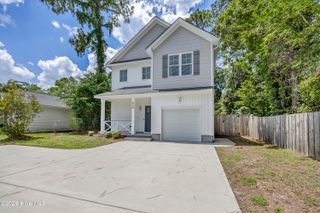
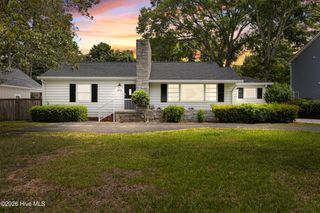
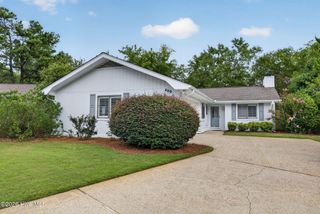
A rare custom-built home offering exceptional craftsmanship, privacy, and timeless design. Tucked away down a private gravel driveway, this property feels like a secluded retreat while remaining close to Wilmington amenities. Features include restored wood doors, imported Italian vintage lighting, vaulted ceilings with exposed wood beams, engineered hardwood floors throughout and a wood-burning fireplace with a unique zebra wood mantel. The kitchen offers stainless steel appliances, custom backsplash, granite countertops, island and soft-close cabinetry. Spacious walk-in closet in main bedroom. Built with quality materials including Hardie plank siding, durable metal roof, polyurethane (spray foam) insulation in the walls, and Mitsubishi mini-split HVAC throughout. Additional highlights include a garage with workshop space, storage shed, private outdoor living areas, and room for a future pool. A truly special home with thoughtful details throughout. AND- No HOA!
- Listing Status:
- Pending
- Date Added:
- July 23, 2026
- Data Last Updated:
- August 12, 2026 at 12:15PM
- Listing Office:
- Intracoastal Realty Corporation : 910-256-4503
- MLS ID:
- 100590993

- General: Master DownstairsWalk-in Closet(s)Vaulted Ceiling(s)High CeilingsSolid SurfaceKitchen IslandCeiling Fan(s)PantryWalk-in ShowerBlinds/ShadesWalk-In Closet(s)
- Master Bedroom: Primary Living Area
- Appliances: Electric OvenElectric CooktopBuilt-In MicrowaveWasherRefrigeratorDryerDisposalDishwasher
- Laundry: Laundry Room
- Basement: None
- Flooring: TileHardwood
- A/C: Central AirZoned
- Heating: OtherElectricForced AirElectricSee Remarks
- General: Shed(s)
- Other Structures: Shed(s)Front PorchRear PorchCovered
- Parking: Garage Faces FrontGravelOn SiteGarageParking spaces: 1
- Roofing: Metal
- General: Fiber CementWood FrameOneRaisedSlab
- Road/Access: MaintainedCity StreetState RoadPavedSee Remarks
- Originating MLS: Hive MLS
- School District: New Hanover
- County: New Hanover
- Zoning: R-15Lot 14R Ellett/Johnson DivR06200-006-017-005
- View: None
- Fencing: PartialBack YardWood
- Utilities: Sewer ConnectedWater Connected
- Water: Public
- Sewer: Municipal SewerCape Fear Public Utility Authority
- Source: Hive MLS
This listing courtesy of Intracoastal Realty Corporation
Monthly Payment
- Principal & Interest $
- Property Taxes $
- Home Insurance $
- VA Funding Fee $