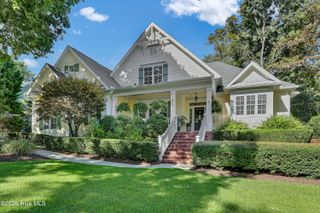
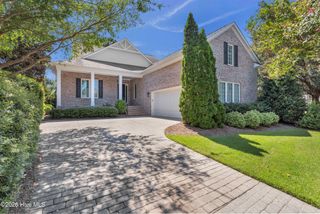
629 Blue Point Drive, Wilmington, NC 28411
- 4 beds |
- 4 baths |
- 2,861 sqft
 Single-Family Home
  Built in 2007
  0.31acre lot
 2 car garage
  $290/sqft
  Listed 1 month ago
Property Description
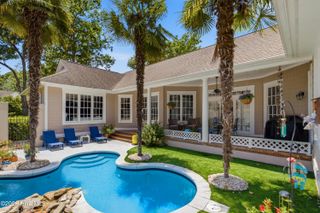
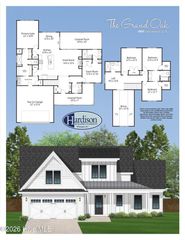
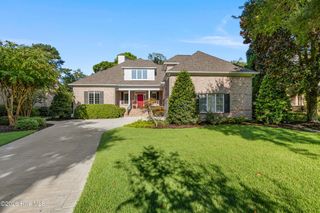
Well-maintained home in the Blue Point community with a spacious floor plan. The main level features a chef's kitchen with custom Decora cabinetry, built-in lighting and organizers, an oversized island, ZLINE dual-fuel oven, KitchenAid appliances, deep pull-out storage, and a triple-basin sink. The island also includes a second sink with a 4-stage reverse osmosis filtration system. A walk-in pantry with custom shelving provides additional storage. The first-floor primary suite includes tray ceilings, a spacious ensuite bath, and an oversized walk-in closet. Upstairs are three additional bedrooms, two full bathrooms, and a large bonus room over the garage that can be used as an office, gym, playroom, or additional living space. The screened porch, EZ Breeze 3-season room, and recently painted deck provide multiple options for enjoying the outdoors. Recent updates include two new HVAC systems and air handlers in 2025, an upgraded water softener system installed in summer 2025, and a roof replaced in 2021. Blue Point offers a community pool, clubhouse, tennis court, kayak launch, and gazebo, providing plenty of options for recreation and outdoor activities.
- Listing Status:
- Active
- Date Added:
- August 21, 2026
- Data Last Updated:
- September 22, 2026 at 12:17PM
- Listing Office:
- REAL Broker LLC : 919-348-2585
- MLS ID:
- 100598001

- Other Structures: EnclosedPorchDeckPatioCovered
- Parking: On SitePavedParking spaces: 2
- Roofing: Shingle
- General: Vinyl SidingWood FrameTwoCrawl Space
- Road/Access: MaintainedPavedSee Remarks
- HOA Amenities: ClubhouseCommunity PoolMaintenance Common AreasMaintenance GroundsManagementPicnic AreaStreet LightsTennis Court(s)957.0Annually
- Originating MLS: Hive MLS
- School District: New Hanover
- County: New Hanover
- Zoning: R-20Lot 8 Blue Point Phase 1R03700-004-033-000
- View: See Remarks
- Fencing: None
- Utilities: Sewer ConnectedWater Connected
- Water: Public
- Sewer: Municipal SewerCape Fear Public Utility Authority
- Source: Hive MLS
This listing courtesy of REAL Broker LLC
Monthly Payment
- Principal & Interest $
- Property Taxes $
- Home Insurance $
- VA Funding Fee $