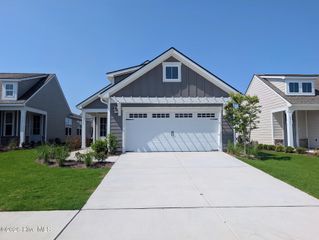
6301 Evanston Court, Wilmington, NC 28412
- 3 beds |
- 2 baths |
- 1,351 sqft
 Single-Family Home
  Built in 1997
  0.38acre lot
 3 car garage
  $289/sqft
  Listed 1 month ago
Property Description
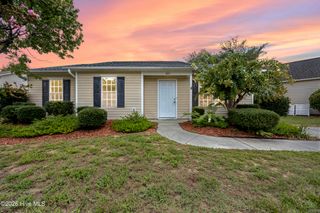
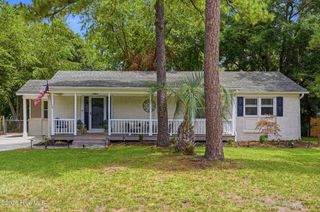
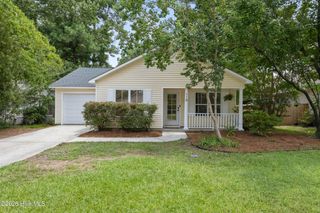
Multiple Offers!!! - Best Offers by 7pm, Friday the 10th. Welcome to Evanston Court, where thoughtful updates, a spacious homesite, and no HOA come together in one of Wilmington's most desirable locations. Situated on a generous 0.37-acre corner lot, this beautifully maintained 3-bedroom, 2-bath home offers modern improvements that provide both comfort and peace of mind. Step inside to find a bright, inviting floor plan with spacious living areas and a beautifully updated primary bathroom featuring a sleek seamless glass shower door. The finished garage, completed in 2026, adds valuable flex space perfect for a home gym, workshop, hobby area, or additional storage. Outside, you'll enjoy plenty of room to relax, entertain, or garden in the expansive backyard. Fresh professional landscaping and a newly installed drip irrigation system (2026) make it easy to maintain the home's attractive curb appeal year-round. Major system upgrades include a new roof installed in 2023 and a new HVAC system in 2025, allowing you to move in with confidence knowing many of the home's biggest expenses have already been taken care of. Best of all, you'll enjoy the freedom of no HOA while still being conveniently located near shopping, dining, schools, medical facilities, and Wilmington's beautiful beaches. Offering the perfect blend of modern updates, outdoor space, and everyday functionality, 6301 Evanston Court is truly move-in ready. Don't miss your opportunity to make this exceptional property your next home!
- Listing Status:
- Pending
- Date Added:
- July 9, 2026
- Data Last Updated:
- August 12, 2026 at 3:18PM
- Listing Office:
- Williams Land & Homes LLC : 910-777-3841
- MLS ID:
- 100586064

- General: None
- Master Bedroom: Primary Living Area
- Appliances: WasherRefrigeratorDryer
- Laundry: Laundry Closet
- Basement: None
- Flooring: LVT/LVP
- A/C: Central Air
- Heating: ElectricForced AirElectric
- Disability Feature: None
- General: Shed(s)
- Style: Patio
- Other Structures: Shed(s)Patio
- Parking: PavedParking spaces: 3
- Roofing: Architectural Shingle
- General: Vinyl SidingWood FrameOneSlab
- Road/Access: City StreetState RoadSee Remarks
- HOA Amenities: None
- Originating MLS: Hive MLS
- School District: New Hanover
- County: New Hanover
- Zoning: R-15Lot 197 in Phase OneSection One of ArrondaleR07913-014-007-000
- View: None
- Fencing: Wood
- Utilities: None
- Water: County Water
- Sewer: County Sewer
- Source: Hive MLS
This listing courtesy of Williams Land & Homes LLC
Monthly Payment
- Principal & Interest $
- Property Taxes $
- Home Insurance $
- VA Funding Fee $

 New - 11 hours ago