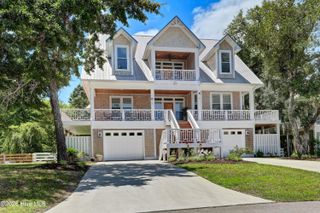
6420 River Vista Drive, Wilmington, NC 28412
- 3 beds |
- 4 baths |
- 4,015 sqft
 Single-Family Home
  Built in 2022
  0.93acre lot
 2 car garage
  $436/sqft
  Listed 1 month ago
Property Description
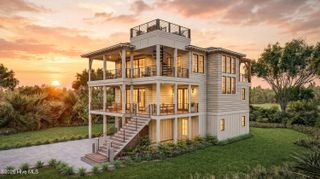
Experience breathtaking panoramic views of the historic Cape Fear River from this luxurious 4,000+ sqft waterfront home crafted as the personal residence of the builder. Just minutes from the vibrant Wilmington Riverfront District and the Carolina Beach Boardwalk. This 4 level masterpiece is accessible via an elevator enjoying stunning vistas from every floor. Potential 5 bedroom use. Loaded with amenities such as detailed moldings, engineered wood and tile floors, upgraded fixtures along with plantation shutters throughout. Ground level guest suite has a kitchenette and can be used as primary bedroom. Open concept 2nd level boasts a chefs kitchen with designer appliances, gas stove/cooktop and a large center island dining area. Additional traditional dining room. The spacious great room features coffered ceiling and gas fireplace. The massive master suite has an octagon tray ceiling, dual walk-in closets and a huge elegant bath a large zero entry shower. The top floor leisure room with wet bar offers endless possibilities, such as a 5th bedroom and has striking views. Outside enjoy dramatic sunsets from 2 covered porches with stained pine ceilings. Marsh and conservation island protected frontage. .93 acre cul-de-sac lot. Quaint gated community that has easy access to River Road Park. This custom built home is a true coastal retreat offering a lifestyle like no other.
- Listing Status:
- Active
- Date Added:
- July 10, 2026
- Data Last Updated:
- August 12, 2026 at 3:18PM
- Listing Office:
- Coldwell Banker Sea Coast Advantage : 910-799-3435
- MLS ID:
- 100587974

- General: Irrigation System
- Other Structures: PorchBalconyPatioOpenCovered
- Parking: ConcreteOn SitePavedParking spaces: 2
- Roofing: Metal
- General: Fiber CementWood FrameThree Or MoreOtherSlabPilings
- Road/Access: PavedRiver
- HOA Amenities: GatedMaintenance Common AreasMaintenance RoadsManagement1752.0Annually
- Originating MLS: Hive MLS
- School District: New Hanover
- County: New Hanover
- Zoning: R-15Lot 10 Sec 1 Elliott Place RevR07811-007-010-000
- View: MarshRiverWater
- Fencing: None
- Utilities: Cable Available
- Water: Well
- Sewer: Septic Tank
- Source: Hive MLS
This listing courtesy of Coldwell Banker Sea Coast Advantage
Monthly Payment
- Principal & Interest $
- Property Taxes $
- Home Insurance $
- VA Funding Fee $