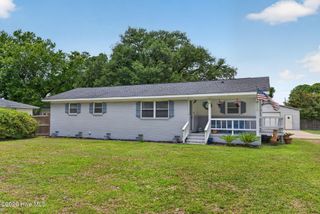
6602 Dorrington Drive, Wilmington, NC 28412
- 3 beds |
- 2 baths |
- 1,332 sqft
 Single-Family Home
  Built in 2002
  0.3acre lot
 3 car garage
  $285/sqft
  Listed 1 month ago
Property Description
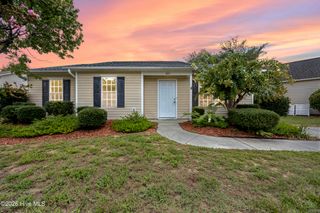
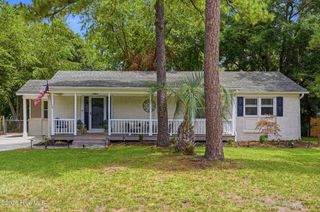
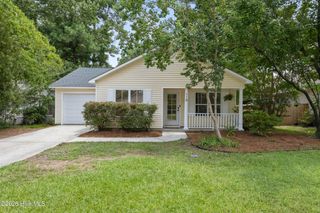
Welcome to Wilmington's Lords Creek community. When you pull up to the home you will be greeted with plush landscaping and a beautifully remodeled home. This home is a 3-bedroom, 2-bath home completely remodeled inside and out since 2023--a rare turn-key offering where nearly every surface, system, and garden bed has been thoughtfully renewed. Step inside to new LVP flooring, fresh Benjamin Moore paint from ceiling to baseboard, smooth ceilings with the popcorn removed, and updated lighting and fixtures throughout. The reimagined kitchen pairs butcher block counters with new stainless appliances and an under-sink reverse-osmosis water system, while both baths showcase new vanities, fixtures, and finishes. A sun-filled Carolina room and custom closet systems complete the interior. The real magic is outdoors. A true outdoor kitchen with a pizza oven and Argentine grill anchors a paver patio built for gathering, with a smokeless fire pit for cool coastal evenings. Beyond it lies a Certified Wildlife Habitat (National Wildlife Federation): a lush Zoysia lawn, heirloom roses, pollinator perennials, and producing blueberry and blackberry bushes, all framed by a fully fenced backyard. Peace of mind comes built in -- a 2025 HVAC system with transferrable warranty, a 2020 roof, four-zone Wi-Fi irrigation with rain sensor, an epoxy-finished garage floor, an expanded paver driveway, and a floored pull-down attic for easy storage. Set on a 0.30-acre lot with sidewalks to Anderson Elementary, Murray Middle, and Ashley High, and just ten minutes to Carolina Beach -- with Downtown Wilmington, Wrightsville Beach, and UNCW all an easy drive. Furnishings are all negotiable. (Personal items excluded.)
- Listing Status:
- Pending
- Date Added:
- June 25, 2026
- Data Last Updated:
- August 12, 2026 at 4:16PM
- Listing Office:
- BlueCoast Realty Corporation : 910-509-0234
- MLS ID:
- 100583000

- General: Master DownstairsEntrance FoyerCeiling Fan(s)PantryBlinds/Shades
- Master Bedroom: Primary Living Area
- Appliances: Electric OvenBuilt-In MicrowaveWasherRefrigeratorDryerDishwasher
- Laundry: Laundry Closet
- Basement: None
- Flooring: LVT/LVPTile
- A/C: Central AirCeiling Fan(s)
- Heating: ElectricForced AirElectric
- Disability Feature: None
- General: None
- Other Structures: DeckPatioCovered
- Pool: None
- Parking: Garage Faces FrontAttachedOff StreetPavedGarageParking spaces: 3
- Roofing: Architectural Shingle
- General: Vinyl SidingWood FrameOneSlab
- Road/Access: PavedSee Remarks
- HOA Amenities: Maintenance Common AreasManagementNone192.0Annually
- Originating MLS: Hive MLS
- School District: New Hanover
- County: New Hanover
- Zoning: R-15LOT 59 Sec 7 Lords CreekR08200-002-200-000
- View: None
- Fencing: Wood
- Utilities: Sewer AvailableWater AvailableSatellite Internet
- Water: Public
- Sewer: Municipal SewerCape Fear Public Utility Authority
- Source: Hive MLS
This listing courtesy of BlueCoast Realty Corporation
Monthly Payment
- Principal & Interest $
- Property Taxes $
- Home Insurance $
- VA Funding Fee $

 New - 12 hours ago