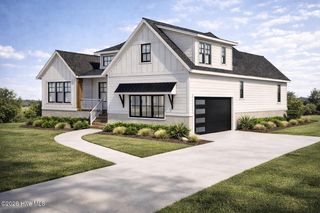
6700 Myrtle Grove Road, Wilmington, NC 28409
- 3 beds |
- 4 baths |
- 1,934 sqft
 Single-Family Home
  Built in 1950
  2.94acre lot
 10 car garage
  $517/sqft
  Listed 20 days ago
Property Description
Nearly 3 acres at 6700 Myrtle Grove Road in Wilmington, NC 28409 - a rare combination of land, garage/workshop space, and renovation upside close to Monkey Junction, Carolina Beach, Trails End boat ramp and downtown Wilmington. The lot may also offer subdivision potential (to be verified with New Hanover County and local zoning requirements). The main residence offers a beautifully updated kitchen and an open-concept living area with vaulted ceilings. The main level also includes a primary bedroom, dining room, home office area, covered front and rear porches plus a rear deck. A separate in-law suite has its own private entrance and includes another bedroom, living room, kitchen, and dining space - ideal for multigenerational living or rental income. There is also potential to connect the two areas, extending the floor plan and living area of this home into one contiguous space. Upstairs there are two rooms and a full bathroom offering substantial square footage for a wide variety of uses. The standout feature is the property's expansive garage, workshop, and carport space, with multiple oversized garage bays, a dedicated workshop, and a carport - rare capacity for a vehicle collection, boats, RVs, or a working shop this close to Wilmington. With almost 3 acres, subdivision potential, and renovation upside, this property suits investors, hobbyists, or anyone wanting room to grow. Multiple rooms/bedrooms/bathrooms in the main residence and/or in-law suite are currently under renovation and not included in the heated square footage. Home is being sold in as-is condition.
- Listing Status:
- Active
- Date Added:
- July 23, 2026
- Data Last Updated:
- August 12, 2026 at 12:15PM
- Listing Office:
- Coldwell Banker Sea Coast Advantage : 910-799-3435
- MLS ID:
- 100591109

- General: Second GarageStorageWorkshop
- Other Structures: Second GarageStorageWorkshopFront PorchDeckRear Porch
- Parking: Workshop in GarageGarage Faces FrontAttachedAdditional ParkingConcreteSee RemarksTandemAttached CarportGarageStorageParking spaces: 10
- Roofing: Shingle
- General: BrickVinyl SidingWood FrameTwoCrawl Space
- Road/Access: PavedSee Remarks
- Originating MLS: Hive MLS
- School District: New Hanover
- County: New Hanover
- Zoning: R-15Lot 1 Div Of Wall TractR07900-003-051-000
- View: None
- Fencing: Partial
- Utilities: Water Connected
- Water: Public
- Sewer: Septic Tank
- Source: Hive MLS
This listing courtesy of Coldwell Banker Sea Coast Advantage
Monthly Payment
- Principal & Interest $
- Property Taxes $
- Home Insurance $
- VA Funding Fee $