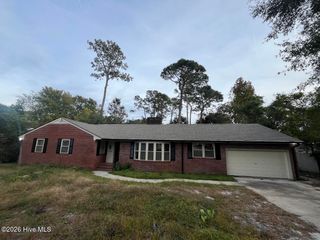
806 S 15th Street, Wilmington, NC 28401
- 3 beds |
- 2 baths |
- 1,993 sqft
 Single-Family Home
 Built in 1956
 0.3acre lot
 —— car garage
 $206/sqft
 Listed 11 days ago
Property Description
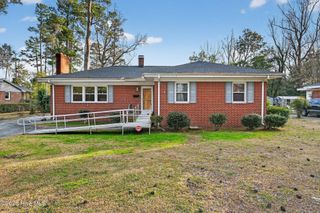
Classic brick charm meets modern updates in this beautifully refreshed ranch, where over $58,000 in improvements have created a move-in-ready home less than two blocks from Wilmington's Cargo District. Major upgrades include a new HVAC system, new windows throughout, new exterior doors, electrical and plumbing updates, and a 2021 roof. Inside, the original hardwood floors have been beautifully refinished, while the great room showcases unique terrazzo flooring and a freshly refinished beamed ceiling. The kitchen features leathered granite countertops, new LVP flooring, and a new range and microwave. Both bathrooms have been updated with new vanities, quartz countertops, sinks, and fixtures, and the laundry room features a new quartz countertop. Fresh paint throughout the first floor, brushed gold hardware, and new closet doors add to the home's refreshed appeal. The main level offers three bedrooms and two full baths, plus an upstairs bonus room perfect for a home office, studio, or guest space. Outside, enjoy a spacious 0.30-acre lot with a covered carport, off-street parking, and a private backyard ideal for grilling, entertaining, or simply relaxing. Conveniently located just minutes from historic downtown Wilmington, Cape Fear Community College, the airport and hospital this home combines thoughtful updates, character, and an excellent location. A detailed list of improvements is available.
- Listing Status:
- Active
- Date Added:
- October 30, 2026
- Data Last Updated:
- November 10, 2026 at 10:15PM
- Listing Office:
- REAL Broker LLC : 919-348-2585
- MLS ID:
- 100613576

- General: Shed(s)
- Other Structures: Shed(s)PorchPatioCovered
- Parking: On StreetCoveredConcreteOff StreetPavedAttached CarportParking spaces: 0
- Roofing: Architectural Shingle
- General: BrickVinyl SidingWood FrameOne and One HalfBlockCrawl Space
- Road/Access: MaintainedCity StreetState RoadPavedSee Remarks
- Originating MLS: Hive MLS
- School District: New Hanover
- County: New Hanover
- Zoning: R-5Pt Lots 3-4 Blk 519 WilmR05410-026-011-000
- View: None
- Fencing: Chain LinkBack Yard
- Utilities: Sewer ConnectedWater Connected
- Water: Public
- Sewer: Municipal Sewer
- Source: Hive MLS
This listing courtesy of REAL Broker LLC
Monthly Payment
- Principal & Interest $
- Property Taxes $
- Home Insurance $
- VA Funding Fee $

 New - 1 day ago