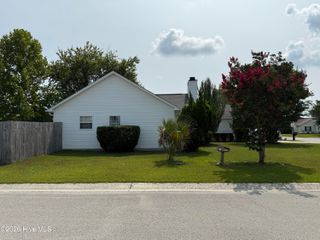
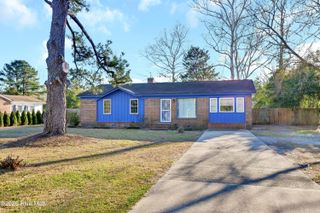
806 Saddle Point, Wilmington, NC 28411
- 3 beds |
- 2 baths |
- 1,233 sqft
 Single-Family Home
  Built in 1998
  9,583sqft lot
 —— car garage
  $296/sqft
  Listed 1 month ago
Property Description
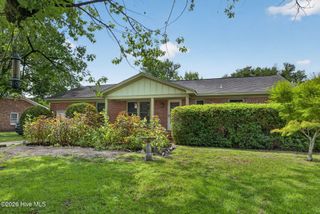
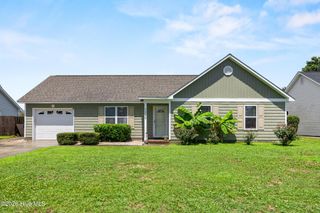
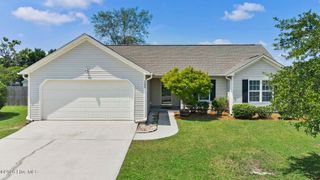
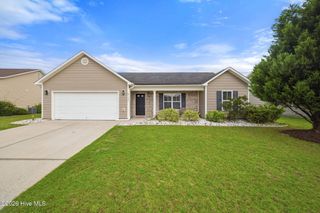
***$5,000 SELLER CONCESSION*** Welcome home to 806 Saddle Point, where thoughtful updates meet lasting value in the desirable Newbury Woods community of Wilmington! Tucked away at the end of a quiet cul-de-sac on an oversized lot, this beautifully refreshed 3-bedroom, 2-bath home offers the perfect combination of comfort, functionality, and peace of mind. Whether you're purchasing your very first home, downsizing into a more manageable space, searching for an investment opportunity, or simply looking for a move-in-ready home in one of Wilmington's most convenient locations, this property checks all the boxes. 806 Saddle Point has been thoughtfully improved inside and out. Fresh exterior and interior paint, recently updated bathrooms, refreshed cabinetry with stylish hardware, and updated finishes create a bright, welcoming atmosphere, while important improvements, including fence, roof and gutter updates, a newer water heater, an updated refrigerator, and a new dishwasher, provide added confidence for years to come. $5,000 SELLER CONCESSION with acceptable offer. Step outside to enjoy one of this home's standout features: a spacious fenced backyard situated on a generously sized cul-de-sac lot. A detached storage shed provides convenient room for lawn equipment, tools, hobbies, or seasonal storage. Conveniently located just minutes from shopping, dining, parks, schools, and Wilmington's beautiful beaches and coastal attractions. Schedule your private showing today and experience everything this wonderful neighborhood has to offer.
- Listing Status:
- Active
- Date Added:
- July 3, 2026
- Data Last Updated:
- August 12, 2026 at 2:17PM
- Listing Office:
- NextHome Cape Fear : 910-256-3528
- MLS ID:
- 100586435

- General: Shed(s)
- Other Structures: Shed(s)Front PorchPatio
- Parking: On StreetConcreteOff StreetPavedParking PadParking spaces: 0
- Roofing: Architectural Shingle
- Windows: Storm Window(s)
- General: Vinyl SidingWood FrameOneSlab
- Road/Access: City StreetState RoadAsphaltPavedSee Remarks
- HOA Amenities: 85.0Annually
- Originating MLS: Hive MLS
- School District: New Hanover
- County: New Hanover
- Zoning: R-152409/ 915R03500-005-334-000
- View: None
- Fencing: Wood
- Utilities: Sewer AvailableWater Available
- Water: Public
- Sewer: Municipal SewerCity/Town
- Source: Hive MLS
This listing courtesy of NextHome Cape Fear
Monthly Payment
- Principal & Interest $
- Property Taxes $
- Home Insurance $
- VA Funding Fee $