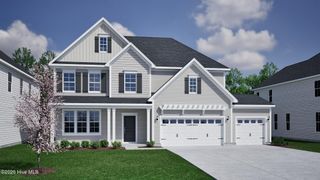
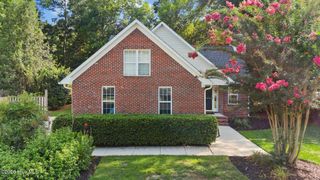
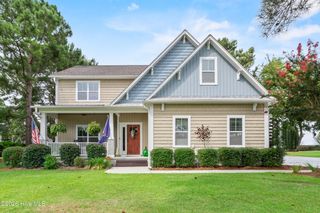
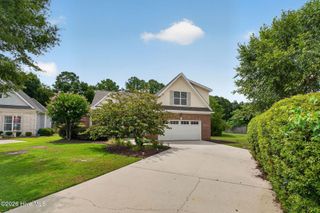
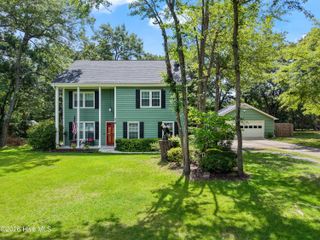
877 Wine Cellar Circle, Wilmington, NC 28411
- 4 beds |
- 4 baths |
- 2,639 sqft
 Single-Family Home
  Built in 2005
  0.33acre lot
 2 car garage
  $239/sqft
  Listed 1 day ago
Property Description
Welcome to this beautifully maintained 4-bedroom custom-designed home offering over 2,600 square feet of comfortable, versatile living space. The open floor plan features a spacious living room with a vaulted ceiling and a fireplace with gas logs, along with a formal dining room, breakfast area, abundant storage, and a full-size laundry room. The first-floor primary suite features a tray ceiling and private bath with a tub and separate shower. Upstairs, the fourth bedroom includes a full bath and oversized closet, creating a flexible space that could also serve as a home office, den, playroom, or guest suite. A walk-in, fully floored attic provides exceptional storage and offers exciting potential for future finished living space. Outside, the backyard is a true retreat with a screened porch, deck with pergola, and a peaceful koi pond with waterfall--the perfect setting for relaxing or entertaining. Meticulously maintained inside and out, this home offers a rare combination of space, flexibility, and inviting outdoor living.
- Listing Status:
- Coming Soon
- Date Added:
- August 11, 2026
- Data Last Updated:
- August 12, 2026 at 7:15AM
- Listing Office:
- Coastal Properties : 910-256-8171
- MLS ID:
- 100595346

- General: Ceiling Fan(s)PantryGas Log
- Master Bedroom: Primary Living Area
- Appliances: RefrigeratorDishwasher
- Laundry: Laundry Room
- Basement: None
- Flooring: LVT/LVPCarpetTileWood
- A/C: Central Air
- Heating: ElectricForced AirElectric
- Fireplace: Gas LogFireplace
- General: Irrigation SystemStorage
- Other Structures: StoragePorchDeckScreenedPatio
- Pool: None
- Parking: PavedParking spaces: 2
- Roofing: Shingle
- General: Fiber CementWood FrameTwoCrawl Space
- Road/Access: PavedSee Remarks
- HOA Amenities: ClubhouseCommunity PoolMaintenance Common AreasMaintenance RoadsManagement832.0Annually
- Originating MLS: Hive MLS
- School District: New Hanover
- County: New Hanover
- Zoning: R-20LOT 33 PH 3 VINEYARD PLANTATIONR02900-003-385-000
- View: None
- Fencing: PrivacyBack Yard
- Utilities: Sewer AvailableWater Available
- Water: Public
- Sewer: Municipal SewerCity/Town
- Source: Hive MLS
This listing courtesy of Coastal Properties
Monthly Payment
- Principal & Interest $
- Property Taxes $
- Home Insurance $
- VA Funding Fee $

 New - 3 days ago