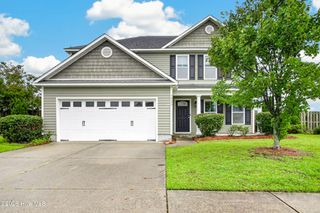
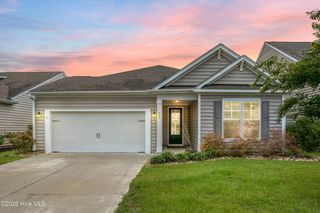
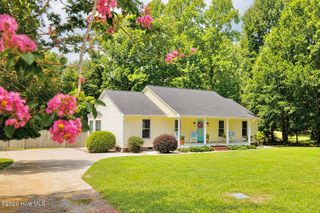
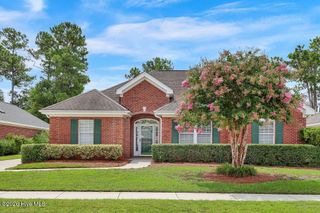
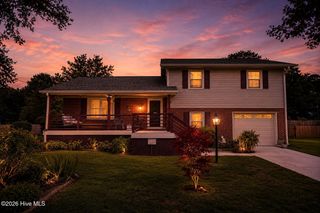
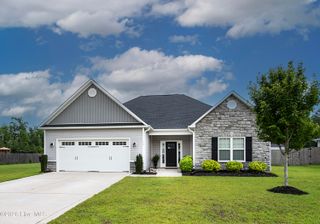
8832 Plantation Landing Drive, Wilmington, NC 28411
- 4 beds |
- 2 baths |
- 1,889 sqft
 Single-Family Home
  Built in 2003
  0.25acre lot
 2 car garage
  $257/sqft
  Listed 17 days ago
Property Description
Great House in great location. This house is located in the Porter's Neck area and is in a peaceful neighborhood with mature trees throughout. The neighborhood has walking trails and 2 community pools as well as tennis courts and a clubhouse. There are fun events hosted by the neighborhood at the clubhouse that are perfect to gather and socialize. Open floor plan features a large great room with gas fireplace and cathedral ceiling. This floorplan also includes a large primary suite with a large walk in closet as well as a second large closet. The primary suite bathroom boasts travertine tile flooring. There are 2 additional large bedrooms on the main floor as well as a spacious 4th bedroom over the garage. Ceiling fans included in every bedroom and great room. The kitchen is open to the living room and had new beautiful quartz counter tops installed 2 years ago. Primary bedroom and laundry room have new LVP flooring and paint. Entire main living area was also freshly painted 2 years ago. New HVAC installed in 2026. Large backyard features a large patio and raised deck with a huge live oak and other well established trees providing both beauty and shade. The entire back yard is surrounded by a 6' privacy fence perfect for entertaining family and friends and for pets. Home is located in a great school district, less than 20 minutes to Wrightsville and less than 15 minutes from Mayfaire. 5 minute to Scotts Hill Marina
- Listing Status:
- Active
- Date Added:
- July 26, 2026
- Data Last Updated:
- August 12, 2026 at 12:15PM
- Listing Office:
- Keller Williams Innovate-Wilmington : 910-777-2200
- MLS ID:
- 100591677

- Style: Patio
- Other Structures: Front PorchDeckPatio
- Parking: Garage Faces SideGarage Door OpenerParking spaces: 2
- Roofing: Architectural Shingle
- General: Brick VeneerVinyl SidingWood FrameOne and One HalfSlab
- Road/Access: MaintainedCity StreetState RoadAsphaltSee Remarks
- HOA Amenities: ClubhouseJogging PathMaintenance Common AreasPlaygroundSee RemarksPrivate Golf Carts Allowed1200.0Annually
- Originating MLS: Hive MLS
- School District: New Hanover
- County: New Hanover
- Zoning: R-15LOT 64 PH 1 SEC 2 PLANTATION LANDING REVR02900-003-165-000
- View: None
- Fencing: PrivacyBack YardWood
- Utilities: Sewer ConnectedUnderground UtilitiesWater Connected
- Water: County Water
- Sewer: County Sewer
- Source: Hive MLS
This listing courtesy of Keller Williams Innovate-Wilmington
Monthly Payment
- Principal & Interest $
- Property Taxes $
- Home Insurance $
- VA Funding Fee $