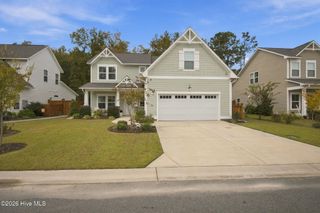
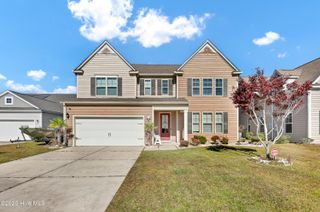
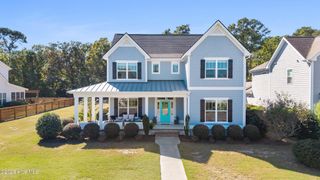
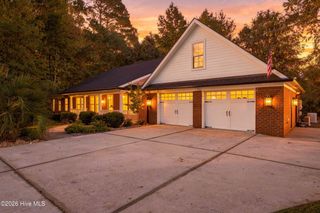
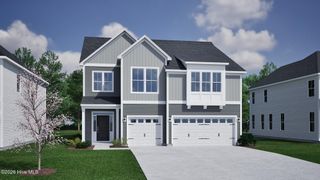
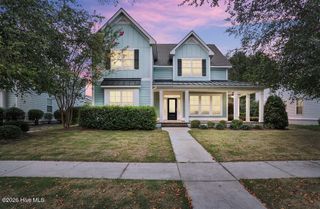
8925 Peplow Place, Wilmington, NC 28411
- 5 beds |
- 4 baths |
- 3,016 sqft
 Single-Family Home
 Built in 2026
 9,148sqft lot
 2 car garage
 $219/sqft
 Listed 1 month ago
Property Description
Welcome to the Savannah floor plan located in one of Wilmington's sought after communities. This thoughtfully designed new construction home offers offer 3016 square feet of well-appointed living space, blending functionality with elevated design. This versatile layout features the primary suite on the first floor complete with a 5' tiled walk-in shower and bench seat and a walk-in closet. The open-concept main living area is highlighted by a natural gas fireplace, creating a warm and inviting atmosphere. The gourmet kitchen has been enhanced and includes a wall-mounted hood over the cooktop, a walk-in pantry and expansive island with cabinets underneath, and ample storage under the stairway. Upstairs, you'll find a spacious bonus room offering flexible use as a media room, playroom, or additional living space. Four additional generously sized secondary bedrooms and two full bathrooms complete the upper level. Neighbors enjoy access to a community pool and the conveniences of Wilmington. This home presents an exceptional opportunity to own new construction in a premier location.
- Listing Status:
- Active
- Date Added:
- October 1, 2026
- Data Last Updated:
- November 12, 2026 at 7:15AM
- Listing Office:
- Mungo Homes : 910-635-1051
- MLS ID:
- 100607592

- Other Structures: PorchFront PorchRear PorchCovered
- Parking: ConcreteParking spaces: 2
- Roofing: Architectural Shingle
- General: Fiber CementWood FrameTwoSlab
- Road/Access: Private RoadMaintainedPavedSee Remarks
- HOA Amenities: Community PoolMaintenance Common AreasMaintenance RoadsManagementSidewalksStreet LightsTrash1080.0Annually
- Originating MLS: Hive MLS
- School District: New Hanover
- County: New Hanover
- Zoning: R-15LOT 184 PH 7 & 8 SCOTTS HILL VILLAGER02900-002-319-000
- View: None
- Fencing: None
- Utilities: Natural Gas ConnectedSewer ConnectedWater Connected
- Water: Public
- Sewer: Municipal SewerCape Fear Public Utility Authority
- Source: Hive MLS
This listing courtesy of Mungo Homes
Monthly Payment
- Principal & Interest $
- Property Taxes $
- Home Insurance $
- VA Funding Fee $