900 Bedminister Lane, Wilmington, NC 28405
- 4 beds |
- 3 baths |
- 2,641 sqft
 Single-Family Home
 Built in 2017
 7,841sqft lot
 2 car garage
 $350/sqft
 Listed 10 days ago
Property Description
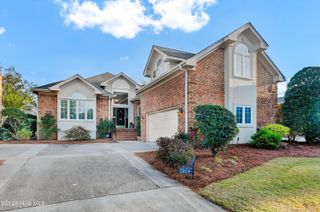
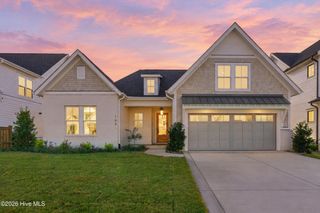
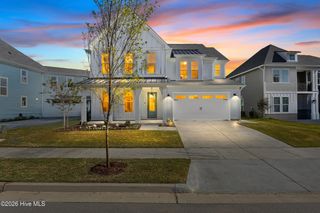
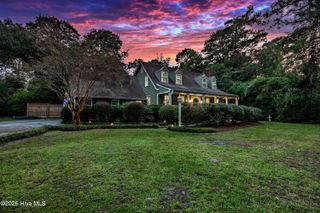
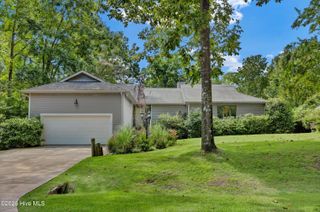
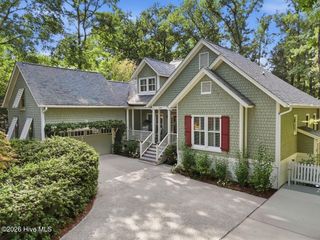
Located on a corner lot at the intersection of two cul-de-sacs in the Regency section of Landfall, 900 Bedminister Ln. is a 4 bedroom, 3 bath home offering 2,641sqft. Built in 2017, this white brick home features crown molding throughout, wood flooring, and abundant natural light. With the primary suite and two additional bedrooms on the first floor, the layout is ideal for those seeking primarily first-floor living. Upstairs, an expansive almost 600sqft bedroom offers its own full bathroom, walk-in closet, and versatility. The formal dining room features a tray ceiling and wainscoting. The kitchen includes quartz countertops, stainless steel appliances, a natural gas cooktop, built-in oven and microwave, and a large island. It opens to the living room with a gas-log fireplace and adjoining breakfast nook. A bright entryway, drop-off zone, and first-floor laundry add everyday convenience. The first-floor primary suite includes a walk-in closet and en-suite bathroom with dual vanities, a tiled walk-in shower, and a transom window. Two additional bedrooms and a full bathroom complete the main living. A screened-in porch overlooks the landscaped, low-maintenance backyard. The home also includes a two-car garage with recently epoxied flooring. More Landfall amenities are available with the purchase of a membership.
- Listing Status:
- Active
- Date Added:
- November 2, 2026
- Data Last Updated:
- November 12, 2026 at 6:15AM
- Listing Office:
- Coldwell Banker Sea Coast Advantage : 910-799-3435
- MLS ID:
- 100613839

- General: Irrigation SystemCluster Mailboxes
- Other Structures: Front PorchRear PorchScreenedCovered
- Parking: AttachedConcreteGarage Door OpenerOn SiteGarageParking spaces: 2
- Roofing: Architectural Shingle
- General: Brick VeneerWood FrameTwoRaisedSlab
- Road/Access: AsphaltSee Remarks
- HOA Amenities: Waterfront CommunityGatedJogging PathMaintenance Common AreasMaintenance RoadsManagementParkPicnic AreaPlaygroundSecuritySidewalksStreet LightsTrail(s)See Remarks4284.0Annually
- Originating MLS: Hive MLS
- School District: New Hanover
- County: New Hanover
- Zoning: R-15Lot 53 Ph II Regency Court Child Of Split From R05100-002-009-000R05100-002-094-000
- View: None
- Fencing: None
- Utilities: Sewer ConnectedWater Connected
- Water: Public
- Sewer: Municipal SewerCape Fear Public Utility Authority
- Source: Hive MLS
This listing courtesy of Coldwell Banker Sea Coast Advantage
Monthly Payment
- Principal & Interest $
- Property Taxes $
- Home Insurance $
- VA Funding Fee $