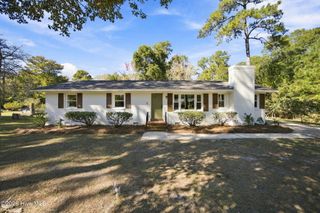
915 Turgotine Lane, Wilmington, NC 28412
- 2 beds |
- 2 baths |
- 1,274 sqft
 Single-Family Home
 Built in 1997
 0.41acre lot
 1 car garage
 $275/sqft
 Listed 21 days ago
Property Description
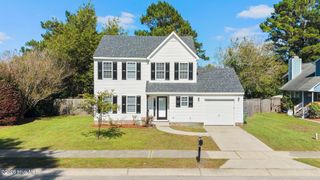
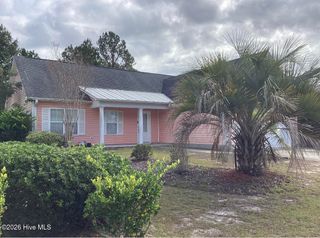
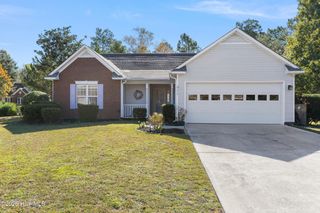
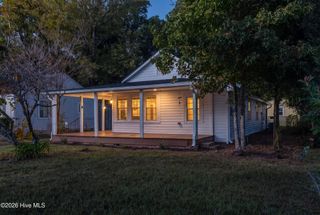
Tucked at the end of a cul-de-sac, 915 Turgotine Lane sits on .41 wooded acres and offers something increasingly rare in this part of Wilmington: real land and real privacy, minutes from everything. The back yard is the reason to come see it. Fully fenced and bordered by mature hardwoods and sprawling live oaks, it has the kind of established canopy that takes decades to grow and can't be landscaped in. The screened porch overlooks all of it — the spot you'll use most, spring through fall. Inside, a split bedroom floor plan places the two bedrooms on opposite ends of the home for privacy, with the main living space between them under vaulted ceilings and anchored by a gas fireplace. The refrigerator, microwave and dishwasher are all newer. Two full baths and an attached one-car garage complete the picture. Then there's the location. The Pointe at Barclay is just up the road, putting restaurants, shopping and a movie theater within easy reach, with the rest of Wilmington's dining and retail close behind and quick access toward downtown and the beaches. Low-maintenance and well positioned, the home suits a primary residence, a second home, or an income-producing investment equally well. A quiet wooded lot at the end of Turgotine Lane, with the whole city a short drive away. 915 Turgotine Ln. is the the perfect launching pad for coastal living at its best!
- Listing Status:
- Active
- Date Added:
- November 10, 2026
- Data Last Updated:
- November 10, 2026 at 10:15PM
- Listing Office:
- Coldwell Banker Sea Coast Advantage-CB : 910-458-4401
- MLS ID:
- 100611366

- General: Irrigation SystemGas Log
- Style: Patio
- Other Structures: ScreenedPatio
- Pool: None
- Parking: Garage Faces FrontConcreteGarage Door OpenerOff StreetOn SiteGarageParking spaces: 1
- Roofing: Shingle
- General: Brick VeneerVinyl SidingWood FrameOneSlab
- Road/Access: City StreetState RoadPavedSee Remarks
- HOA Amenities: Community PoolMaintenance Common AreasMaintenance RoadsManagementPickleballPlaygroundSidewalksTennis Court(s)468.0Annually
- Originating MLS: Hive MLS
- School District: New Hanover
- County: New Hanover
- Zoning: MD-10Lot 106 Sec 5 Steeplechase Extension At Carriage HillsR06500-003-092-000
- View: None
- Fencing: PrivacyFullBack Yard
- Utilities: Cable AvailableSewer ConnectedWater Connected
- Water: Public
- Sewer: Municipal Sewer
- Source: Hive MLS
This listing courtesy of Coldwell Banker Sea Coast Advantage-CB
Monthly Payment
- Principal & Interest $
- Property Taxes $
- Home Insurance $
- VA Funding Fee $

 New - 1 day ago