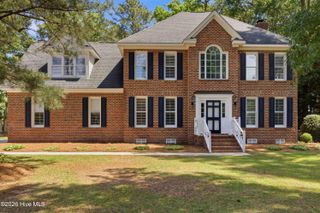
10682 Christian Road, Wilson, NC 27896
- 3 beds |
- 2 baths |
- 3,053 sqft
 Single-Family Home
  Built in 2006
  2acre lot
 2 car garage
  $185/sqft
  Listed 1 month ago
Property Description
Country living with space to breathe...and yet, short drive to Raliegh, Rocky Mount and minutes from Wilson. Sitting on 2 acres with fully fenced in back yard. This property gives you the kind of space you don't find every day. The home offers 3 large bedrooms, 2 baths, a sunroom to enjoy watching the kids or pets run with unfettered freedom in the massive back yard. And it doesn't stop there...there's unfinished space in the attic, already plumbed for a 3rd bathroom. Extra space just waiting to become another living space or perhaps a massive guest suite. But the wonders don't stop inside the home! Outside there's a detached garage/workshop. Fully equipped with 220 wiring, heat & air and even its very own car lift. Both this garage and the attached garage have beautiful epoxy floors. This is the kind of place where you can picture evenings on the porch that spans the front of the home and having the space to do life your way. Homes with land, a set up like this and room to grow don't come around often and they sure don't last long. If you've been waiting for something that just feels right...stop waiting, this just might be it. Seller offering a home warranty up to $625 and $10,000 in decorating expense. (Seller just replaced all front porch railing and will have painted soon)
- Listing Status:
- Active
- Date Added:
- May 2, 2026
- Data Last Updated:
- May 28, 2026 at 5:15AM
- Listing Office:
- Horne Legacy Realty, LLC : 252-813-4597
- MLS ID:
- 100569951

- General: Storm DoorsThermal DoorsStorageWorkshop
- Other Structures: StorageWorkshopPorchFront PorchPatio
- Parking: Garage Faces SideAdditional ParkingGarage Door OpenerOff StreetPavedGarageParking spaces: 2
- Roofing: Shingle
- General: Vinyl SidingWood FrameOne and One HalfCrawl Space
- Road/Access: City StreetState RoadSee Remarks
- HOA Amenities: None
- Originating MLS: Hive MLS
- County: Nash
- Zoning: R402 AC Edwards split out of 2794001985762794-00-19-9781
- View: See Remarks
- Fencing: Chain LinkBack YardWoodFenced
- Utilities: Natural Gas ConnectedWater Connected
- Water: County Water
- Sewer: Septic Tank
- Source: Hive MLS
This listing courtesy of Horne Legacy Realty, LLC
Monthly Payment
- Principal & Interest $
- Property Taxes $
- Home Insurance $
- VA Funding Fee $