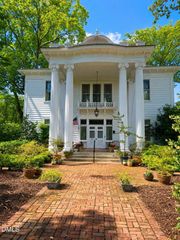
3207 Jennings Farm Drive NW, Wilson, NC 27896
- 5 beds |
- 5 baths |
- 5,543 sqft
 Single-Family Home
  Built in 2005
  2.2acre lot
 6 car garage
  $198/sqft
  Listed 24 days ago
Property Description
This custom-built Craftsman style home sits on 2 acres in beautiful Belle Meade and provides fabulous gathering areas inside and out. Enter from the wide, covered front porch into the Formal Dining Room and 2-story Living Room with gas log fireplace surrounded by built-in cabinetry. Step onto the Screened Porch overlooking large patio, stone fire-pit with built-in seating with recirculating tranquil stream running underneath to Koi Pond. Chef's Kitchen with granite counters, center island, tons of cabinet space, and pantry steps through to cozy Den perfect for reading, homework, or game night. Continuing through to tremendous Rec Room with room for Ping Pong, Billiards, and large screen tv viewing in front of stone, wood-burning fireplace. Wet Bar with fridge and sink offers easy access to snacks and treats. Private Bedroom and Full Bath in this wing for Guests. Main wing with Master Suite down boasts luxurious Bath with hotel-like amenities, plus large his/her closets. Upstairs, 3 more Guest Rooms, and 2 more Full Baths. Other extras include 2 attached Garages with a total of 6 spaces, sealed crawl space with dehumidifiers, irrigation system, and new roof in 2020.
- Listing Status:
- Active
- Date Added:
- May 4, 2026
- Data Last Updated:
- May 28, 2026 at 5:06AM
- Listing Office:
- eXp Realty, LLC - C : 888-584-9431
- Listing Agent:
- Chuck Williamson : 252-205-6146
- MLS ID:
- 10164761

- General: Fire Pit
- Style: Craftsman
- Other Structures: Front PorchScreenedPatioCovered
- Parking: Garage Faces Side
- Roofing: Shingle
- General: Brick VeneerFrame1
- Originating MLS: Triangle MLS
- County: Wilson
- Zoning: 3702862940000
- View: View
- Water: Public
- Sewer: Public Sewer
- Source: Triangle MLS
This listing courtesy of Chuck Williamson , eXp Realty, LLC - C
Monthly Payment
- Principal & Interest $
- Property Taxes $
- Home Insurance $
- VA Funding Fee $