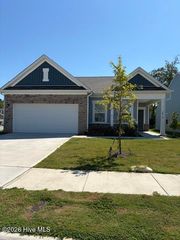
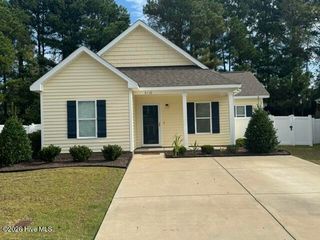
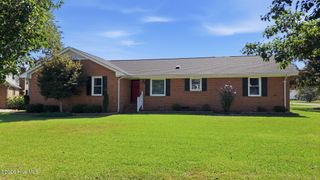
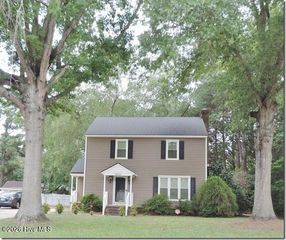
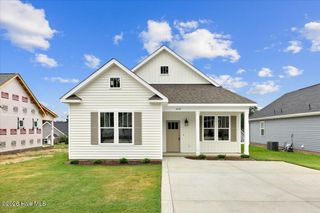
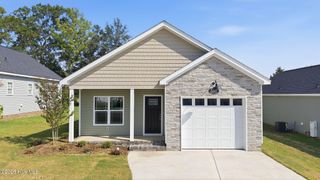
3212 Dolostone Court SW, Wilson, NC 27893
- 3 beds |
- 3 baths |
- 1,300 sqft
 Single-Family Home
  Built in 2026
  6,534sqft lot
 1 car garage
  $223/sqft
  Listed 1 month ago
Property Description
The Tara Hills plan. Offering 3 beds/2.5 baths and approximately 1,300 heated square feet, this two story home is packed with upgrades and thoughtful details throughout. Features include Pella windows, spray foam insulation, granite countertops in the kitchen and bathrooms, tile kitchen backsplash, upgraded laminate flooring throughout the entire home with tile flooring in the bathrooms, custom wood shelving in all closets, ceiling fans in all bedrooms and a full tile walk in shower in the primary bath. The kitchen includes stainless steel appliances, including the refrigerator, along with a dedicated pantry and opens to a comfortable, functional living space. All three bedrooms are located upstairs along with two full baths and a conveniently located laundry room. A fully trimmed and painted single car garage provides additional finished space and storage. Enjoy the covered rear deck and a floor plan that makes great use of every square foot. Centrally located in Wilson with convenient access to shopping, dining, medical facilities and major roadways. Grant Barker with Atlantic Bay is offering up to $2,500 lender credit as closing cost assistance for your buyer!
- Listing Status:
- Active
- Date Added:
- August 17, 2026
- Data Last Updated:
- September 22, 2026 at 3:17PM
- Listing Office:
- Tyre Realty Group Inc. : 252-758-4663
- MLS ID:
- 100596937

- General: None
- Other Structures: Front PorchRear PorchCovered
- Pool: None
- Parking: Garage Faces FrontAttachedConcreteParking spaces: 1
- Roofing: Architectural Shingle
- General: BrickVinyl SidingWood FrameTwoBlockPermanentRaisedSlab
- Road/Access: MaintainedCity StreetState RoadSee Remarks
- HOA Amenities: Maintenance Common Areas185.0Annually
- Originating MLS: Hive MLS
- County: Wilson
- Zoning: Residential3212 DOLOSTONE CT SW L61PH2S3 CRANBERRY 1.00LT3701969458
- View: See Remarks
- Fencing: None
- Utilities: Sewer AvailableWater Available
- Water: Public
- Sewer: Municipal Sewer
- Source: Hive MLS
This listing courtesy of Tyre Realty Group Inc.
Monthly Payment
- Principal & Interest $
- Property Taxes $
- Home Insurance $
- VA Funding Fee $