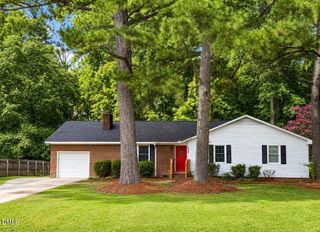
3502 Baybrooke Drive W, Wilson, NC 27893
- 3 beds |
- 2 baths |
- 1,576 sqft
 Single-Family Home
  Built in 2001
  0.31acre lot
 —— car garage
  $178/sqft
  Listed 3 months ago
Property Description
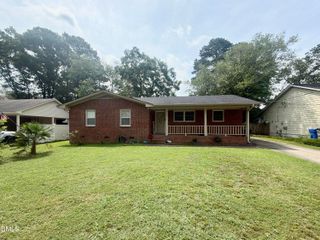
Welcome Home to 3502 Baybrooke Dr W in Wilson! This beautifully maintained 3-bedroom, 2-bath home is full of charm and comfort. The spacious living area flows seamlessly into the kitchen and dining space, making it perfect for everyday living, hosting family and friends, or simply enjoying time at home. Need extra flexibility? The dining room can easily be transformed into a home office, playroom, or bonus flex space to fit your lifestyle. Step outside into your own private retreat featuring a fenced backyard, cozy firepit lounge area, and plenty of room to relax or entertain. Plus, you'll love the added convenience of a storage shed and outdoor utility closet for extra storage space. Located in a well-established neighborhood just off the 264 Bypass, this home offers an easy commute to both Greenville and Raleigh while keeping you close to shopping, dining, and schools. Buyer Incentives Available! Receive a $2,500 lender credit toward closing costs PLUS a $600 appraisal credit when under contract by 5/31 with the use of the preferred lender. This one truly has it all -- don't miss your chance to call it home!
- Listing Status:
- Active
- Date Added:
- March 31, 2026
- Data Last Updated:
- July 28, 2026 at 12:42AM
- Listing Office:
- Keller Williams Points East : 252-355-6000
- Listing Agent:
- Jacquelyn Evette Morris : 252-227-0197
- MLS ID:
- 10156499

- General: Fire PitStorageShed(s)Storage
- Style: Traditional
- Other Structures: Shed(s)StoragePorchPatio
- Parking: ConcreteDriveway
- Roofing: Shingle
- Windows: Blinds
- General: BrickVinyl Siding1Crawlspace
- Road/Access: Paved
- Originating MLS: Doorify MLS
- County: Wilson
- Zoning: 3502 Baybrooke Dr W L146s3ph1 Wlkrs Trc 1.0Lt3702700267000
- Fencing: Fenced
- Utilities: Water AvailableSeptic Available
- Water: Community Water
- Sewer: Community Sewer
- Source: Doorify MLS
This listing courtesy of Jacquelyn Evette Morris , Keller Williams Points East
Monthly Payment
- Principal & Interest $
- Property Taxes $
- Home Insurance $
- VA Funding Fee $

Location
Similar Listings Nearby
 New - 1 day ago