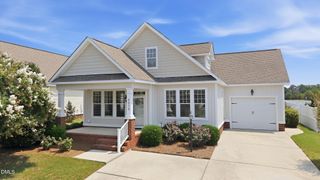
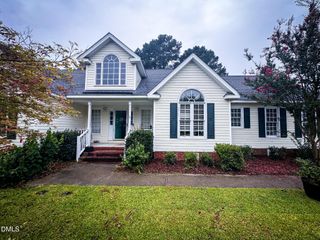
3532 Shadow Ridge Road N, Wilson, NC 27896
- 3 beds |
- 2 baths |
- 2,044 sqft
 Single-Family Home
  Built in 2002
  0.28acre lot
 2 car garage
  $144/sqft
  Listed 1 month ago
Property Description
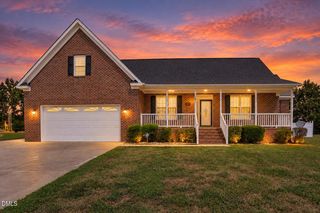
Welcome home to this beautiful 3-bedroom, 2-bathroom handicap-accessible home, thoughtfully designed for comfort and convenience. The spacious family room features a vaulted ceiling and cozy gas log fireplace, creating the perfect gathering space. The open eat-in kitchen offers a breakfast bar with seating for barstools, ample cabinetry and flows seamlessly into the living area. Hardwood floors add warmth throughout the main living space, while the sunroom with ceramic tile flooring is filled with natural light, making it an ideal spot to relax year-round. The primary level also includes a convenient laundry room, and upstairs you'll find a versatile bonus room that is perfect for a home office, playroom, or additional living space. Step outside to enjoy the deck with a handicap-accessible ramp, a fenced in backyard, and a workshop that provides excellent space for hobbies, storage, or projects. Completing this wonderful property is a spacious 2-car garage, all nestled in a highly desirable neighborhood. Don't miss the opportunity to make this home yours--Schedule your private showing today!
- Listing Status:
- Active
- Date Added:
- September 5, 2026
- Data Last Updated:
- September 22, 2026 at 2:40PM
- Listing Office:
- First Venture Properties : 252-237-9411
- Listing Agent:
- Pam Redding : 252-205-3017
- MLS ID:
- 10184782

- General: Shed(s)
- Style: Traditional
- Other Structures: Shed(s)Deck
- Parking: AttachedConcreteDrivewayGarage Faces FrontGarage
- Roofing: Shingle
- General: Vinyl Siding2Crawlspace
- Road/Access: City Street
- Originating MLS: Doorify MLS
- County: Wilson
- Zoning: 3532 Shadow Ridge Rd N L17s1 Fox Chase 1.00Lt 99 From 3713-97-7396 Or3713976315000
- Fencing: Back YardChain LinkFenced
- Utilities: Electricity ConnectedNatural Gas ConnectedSewer ConnectedWater Connected
- Water: Public
- Sewer: Public Sewer
- Source: Doorify MLS
This listing courtesy of Pam Redding , First Venture Properties
Monthly Payment
- Principal & Interest $
- Property Taxes $
- Home Insurance $
- VA Funding Fee $

Location
Similar Listings Nearby