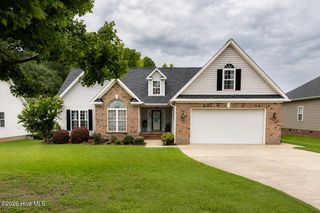
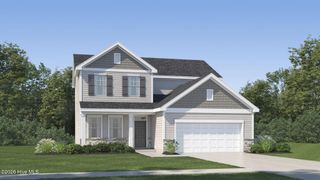
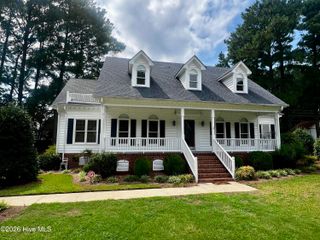
3702 Baybrooke Drive W, Wilson, NC 27893
- 3 beds |
- 2 baths |
- 2,420 sqft
 Single-Family Home
  Built in 2005
  0.29acre lot
 2 car garage
  $165/sqft
  Listed 1 month ago
Property Description
MOTIVATED SELLER AND OVER A $31,000 PRICE REDUCTION! This well maintained and thoughtfully designed home is one of the larger homes in the popular Walkers Trace community. Situated conveniently to shopping, restaurants, schools and entrances to two interstates, this split-floor plan with separate bonus room is perfect for any stage of life. The transom windows over interior and exterior doors work with the trey ceiling in the formal dining room, the high ceilings of the sunroom and the soaring cathedral ceilings of the family room for an expansive feel of the public areas of the home. All carpet has been removed and replaced with high quality, professionally installed LVT flooring. The beautiful and efficient galley style kitchen with granite counters, SS appliances, pantry and white cabinets opens to the charming breakfast nook overlooking the private fenced backyard on one side, and to the garage, laundry room and formal dining room on the other end. The refrigerator, washer and dryer are also included! The primary suite includes its own high trey ceiling, walk-in shower and elegant soaking tub. The expansive sunroom leads to the large backyard, fully enclosed with vinyl privacy fencing. A double gate allows you to drive a vehicle into the backyard to prepare for your gatherings. Large walk-in attic space with floor and new racks and shelves in the garage provides for all of your storage needs. With a new roof installed in 2023, both HVAC units replaced in 2022, a new hot water heater in 2023 and new vapor barrier and dehumidifier installed in the crawlspace in 2022, maintenance will be minimal. Conveniently located near shopping, restaurants, schools, and quick access to two interstates, this move-in ready home offers comfort, space, and peace of mind with major system updates already completed.
- Listing Status:
- Pending
- Date Added:
- June 11, 2026
- Data Last Updated:
- July 27, 2026 at 10:15PM
- Listing Office:
- Berkshire Hathaway HomeServices Prime Properties : 252-321-1990
- MLS ID:
- 100578762

- General: Master DownstairsWalk-in Closet(s)Vaulted Ceiling(s)High CeilingsEntrance FoyerSolid SurfaceWalk-in ShowerGas LogWalk-In Closet(s)
- Master Bedroom: Primary Living Area
- Appliances: Electric CooktopWasherRefrigeratorDryerElectric Range
- Laundry: Laundry Room
- Flooring: LVT/LVPCarpetCeramic Tile
- A/C: Heat Pump
- Heating: Heat PumpFireplace(s)ElectricNatural GasElectricNatural Gas
- Fireplace: Gas LogFireplace
- General: Storm DoorsThermal Doors
- Other Structures: Covered
- Parking: Garage Faces FrontConcreteGarage Door OpenerGarageParking spaces: 2
- Roofing: Architectural Shingle
- General: Vinyl SidingWood FrameOne and One HalfCrawl Space
- Road/Access: MaintainedCity StreetState RoadAsphaltPavedSee Remarks
- Originating MLS: Hive MLS
- County: Wilson
- Zoning: SR6Lot 35section 4 of Walkers Trace Subdivision3702-71-3005.000
- View: See Remarks
- Fencing: Back YardWoodFenced
- Utilities: Natural Gas ConnectedSewer ConnectedWater Connected
- Sewer: Municipal Sewer
- Source: Hive MLS
This listing courtesy of Berkshire Hathaway HomeServices Prime Properties
Monthly Payment
- Principal & Interest $
- Property Taxes $
- Home Insurance $
- VA Funding Fee $

 New - 19 hours ago