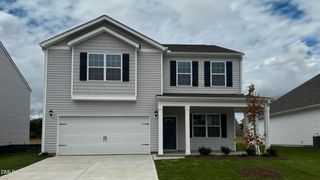
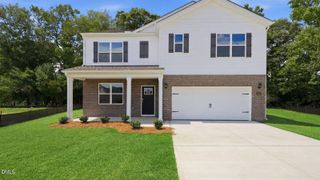
$339,900
3708 Vector Drive Ef 22, Wilson, NC 27896
- 4 beds |
- 3 baths |
- 2,162 sqft
 Single-Family Home
  Built in 2025
  5,663sqft lot
 2 car garage
  $157/sqft
  Listed 1 year ago
Property Description
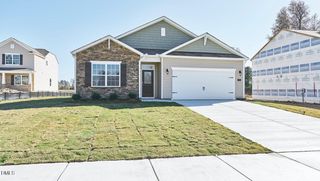
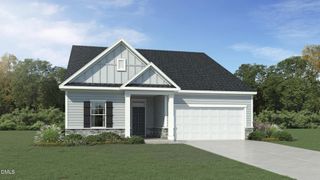
Ranch w/2nd Floor Bonus and 4th BR and bath. A must see for All, can be a starter home or someone downsizing. Check out this Amazing 4 Bed, 3 Full bath home. Open Family room to kitchen and breakfast. Kitchen host LED lighting, beautiful cabinets w/Quartz C tops, large island, LVP flooring throughout main areas, incredible trim detail. Primary down w/tray ceiling, on suite bath w/Tub and separate shower, double vanity sinks. Bedrooms 2 and 3 on the main floor too w/hall bath. Upstairs hosts a Large Bonus Room, large 4th bedroom and 3rd full bath Covered Porch and grill patio!!! Smart Home features too
- Listing Status:
- Active
- Date Added:
- August 28, 2025
- Data Last Updated:
- September 22, 2026 at 2:40PM
- Listing Office:
- Eastwood Construction LLC : 919-758-8208
- Listing Agent:
- Ann Barefoot : 919-604-3741
- MLS ID:
- 10118523

- Style: Traditional
- Parking: DrivewayGarageGarage Door Opener
- Roofing: Asphalt
- Windows: Double Pane WindowsScreens
- General: Vinyl Siding2Slab
- Road/Access: City Street
- HOA Amenities: 50.0Monthly
- Golf: Sidewalks
- Originating MLS: Doorify MLS
- County: Wilson
- Zoning: Lot 22 1158 Place (3708 Vector Dr)Lot 22
- View: Neighborhood
- Utilities: Electricity ConnectedNatural Gas ConnectedSewer ConnectedWater Connected
- Water: Public
- Sewer: Public Sewer
- Source: Doorify MLS
This listing courtesy of Ann Barefoot , Eastwood Construction LLC
Monthly Payment
$Est. Payment
- Principal & Interest $
- Property Taxes $
- Home Insurance $
- VA Funding Fee $

Location
Similar Listings Nearby