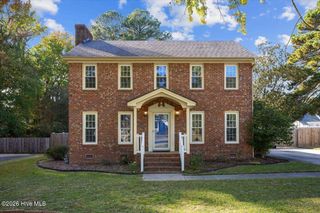
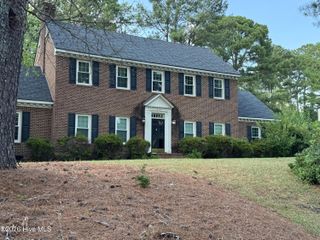
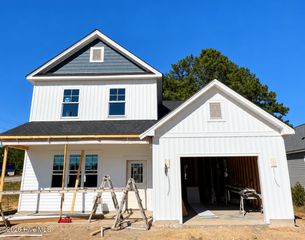
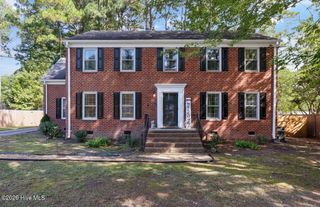
3806 Ramblewood Hill Drive W, Wilson, NC 27893
- 4 beds |
- 4 baths |
- 2,369 sqft
 Single-Family Home
 Built in 2014
 0.39acre lot
 2 car garage
 $177/sqft
 Listed 1 month ago
Property Description
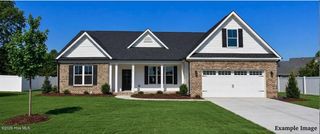
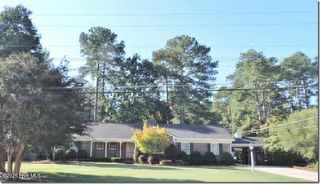
STUNNING home perfectly situated on quiet cul-de-sac. This home has been meticulously cared for in every way- and it shows! Recent updates include new HVAC, water heater, lighting, dishwasher, wiring upstairs and fire pit. The kitchen cabinets were also freshly painted in recent years. The open concept of the family room and the spacious kitchen invite you in with the warm tones of the soft lighting combined with loads of natural light. The main living space is perfect for entertaining! The kitchen is loaded with cabinets and features a bar in the middle to relax at and visit while dinner is being prepared. The master suite is on the main floor and features a generous sized shower and a huge walk-in closet. On the opposite side of the main floor, you will find 2 additional bedrooms and a full bathroom settled in between them. Upstairs, you step into a bonus room which is currently being used as a guest room. There is a full bathroom directly off this additional space- which makes it ideal! If that isn't quite enough room, directly beyond this space is the 4th bedroom. If you're tired of pulling down attic stairs to access your decorations- you don't need to worry about that here. The attic is an easily accessible walk in space! When you step out the back door, you find the perfect space for your morning coffee or evening tea on the beautiful screened-in porch overlooking the deck, patio and spacious backyard. This home checks all of the boxes!
- Listing Status:
- Active
- Date Added:
- October 1, 2026
- Data Last Updated:
- November 12, 2026 at 10:18PM
- Listing Office:
- True Local Realty : 252-955-1350
- MLS ID:
- 100607382

- Other Structures: PorchDeckScreenedPatioCovered
- Pool: None
- Parking: Garage Faces FrontAttachedConcreteParking spaces: 2
- Roofing: Shingle
- General: Vinyl SidingWood FrameOne and One HalfCrawl Space
- Road/Access: MaintainedCity StreetState RoadPavedSee Remarks
- HOA Amenities: None
- Originating MLS: Hive MLS
- County: Wilson
- Zoning: SR63806 RAMBLEWOOD HILL DR W L67S5PH2 WLKRS TRC 1.00LT3702-62-7013.000
- View: None
- Fencing: Back YardVinylWood
- Utilities: Natural Gas ConnectedSewer ConnectedWater Connected
- Water: Public
- Sewer: Public SewerWilson Energy
- Source: Hive MLS
This listing courtesy of True Local Realty
Monthly Payment
- Principal & Interest $
- Property Taxes $
- Home Insurance $
- VA Funding Fee $