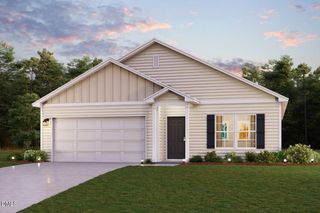
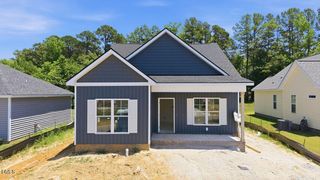
4324 Deer Creek Drive N, Wilson, NC 27896
- 3 beds |
- 2 baths |
- 1,456 sqft
 Single-Family Home
  Built in 1997
  0.39acre lot
 —— car garage
  $192/sqft
  Listed 12 days ago
Property Description
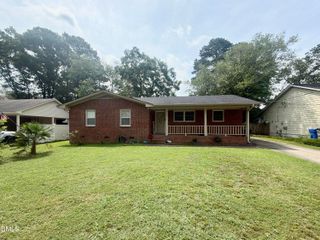
From the inviting front porch to the backyard built for entertaining, this Deer Creek beauty is sure to impress! Offering 3 bedrooms, 2 baths, and over 1,500 square feet, you'll love the open feel created by vaulted ceilings, hardwood floors, and a spacious living room with a gas log fireplace. The well-appointed kitchen features bundant cabinetry, solid-surface countertops, breakfast bar seating, and a sunny dining area. Retreat to the private primary suite with dual vanities, while guests or family enjoy two additional bedrooms on the opposite side of the home. Step outside to your own backyard retreat featuring a large deck, above-ground pool, detached storage building, and a fully fenced yard with plenty of room for entertaining, pets, or play. Complete with a covered carport, attached storage, and an ideal Wilson location, this move-in ready home is ready for its next owners!
- Listing Status:
- Pending
- Date Added:
- July 16, 2026
- Data Last Updated:
- July 28, 2026 at 9:39PM
- Listing Office:
- eXp Realty, LLC - C : 888-584-9431
- Listing Agent:
- Adam Chesson : 252-230-9555
- MLS ID:
- 10180684

- General: Vaulted Ceiling(s)
- Laundry: Laundry Room
- Flooring: CarpetHardwood
- A/C: Central Air
- Heating: None
- Fireplace: GasFireplaceFireplaces: 1
- General: Shed(s)StorageWorkshop
- Style: Ranch
- Other Structures: Shed(s)StorageWorkshopPorchFront PorchDeckRear PorchPatio
- Pool: Above Ground
- Parking: Attached CarportPaved
- Roofing: Shingle
- General: Vinyl Siding1Crawlspace
- Originating MLS: Doorify MLS
- County: Wilson
- Zoning: 4324 Deer Creek Dr N L29s2 Deer Creek 1.00Lt 96 From 275-1-363714614013000
- View: None
- Fencing: Back Yard
- Water: Public
- Sewer: Public Sewer
- Source: Doorify MLS
This listing courtesy of Adam Chesson , eXp Realty, LLC - C
Monthly Payment
- Principal & Interest $
- Property Taxes $
- Home Insurance $
- VA Funding Fee $

Location
Similar Listings Nearby