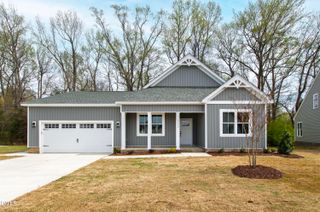
4401 Fairhaven Drive W, Wilson, NC 27893
- 3 beds |
- 2 baths |
- 1,654 sqft
 Single-Family Home
  Built in 2026
  10,454sqft lot
 2 car garage
  $230/sqft
  Listed 1 month ago
Property Description
Introducing a brand-new 1,648 SF true ranch in Bellingham -- a sidewalk community inside Wilson city limits. This light-filled, quick-move-in plan sits on a .24-acre lot and offers 3 beds / 2 full baths, an open chef-inspired kitchen with large island, granite/quartz counters, abundant upgraded cabinetry with dovetail soft-close drawers, corner pantry, and LVP throughout (no carpet). Appliances included: refrigerator, dishwasher, microwave, and electric range with built-in air fryer + convection bake/broil. The living room features a floor-to-ceiling shiplap surround with an electric fireplace. Primary bedroom boasts cathedral ceilings. Practical touches include a dedicated laundry room with cabinets, a screened porch off the dining area, covered front porch, and a 2-car garage. Connected to city water and sewer; natural gas available at the street. Convenient to Target, Hobby Lobby, Lowe's, restaurants, I-95 and Hwy 264 for Raleigh commutes, and major employers including Merck and the new Johnson & Johnson campus. Priced well under $400K. Home is under construction; photos are enhanced or of a previously built home of the same floor plan. Contact listing agent for completion timeline and additional specs.
- Listing Status:
- Active
- Data Last Updated:
- May 28, 2026 at 6:17AM
- Listing Office:
- HomeTowne Realty : 919-550-7355
- Listing Agent:
- Sherry Byrd : 919-649-4082
- MLS ID:
- 10162059
- General: Rain Gutters
- Style: Ranch
- Other Structures: Front PorchRear PorchScreenedCovered
- Parking: AttachedConcreteGarageParking spaces: 6
- Roofing: ArchitecturalShingle
- General: Vinyl Siding1Stem Wall
- Road/Access: City Street
- HOA Amenities: Annually
- Originating MLS: AMLSNC_TRIANGLE
- County: Wilson
- Zoning: L40 0.24AC2792982064.000
- Utilities: Electricity ConnectedNatural Gas AvailableSewer ConnectedWater Connected
- Water: Public
- Sewer: Public Sewer
- Source: AMLSNC_TRIANGLE
This listing courtesy of Sherry Byrd , HomeTowne Realty
Monthly Payment
- Principal & Interest $
- Property Taxes $
- Home Insurance $
- VA Funding Fee $