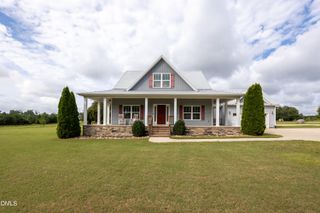
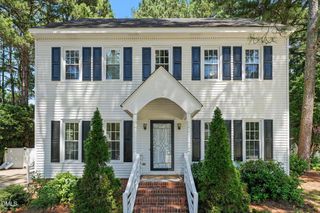
4501 Fairhaven Drive W, Wilson, NC 27893
- 4 beds |
- 4 baths |
- 2,364 sqft
 Single-Family Home
  Built in 2026
  0.26acre lot
 2 car garage
  $186/sqft
  Listed 5 months ago
Property Description
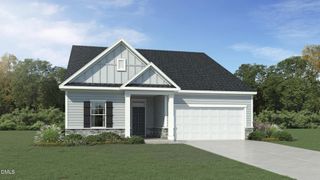
HURRY—END-OF-SUMMER FLASH SALE! The price has been reduced by $10,000, but this limited-time offer is available only to buyers who go under contract and can close by mid-September. The price returns to $450,000 on September 22nd! — Discover a semi-custom, new-construction home in Bellingham's charming sidewalk neighborhood--this Smithfield floor plan delivers modern living and smart storage across more than 2,400 sq. ft. The home includes 3 bedrooms, 3.5 baths, a generous bonus room that can function as a fourth bedroom, and over 400 sq. ft. of walk-in storage. Set on a level 0.26-acre parcel with a two-car garage, the property balances curb appeal and low-maintenance ease. Bright, open living spaces flow around a striking floor-to-ceiling shiplap electric fireplace with built-ins. Durable LVP flooring runs throughout the main level, complemented by craftsman trim details and energy-efficient YKK windows. The kitchen is equipped for serious cooking: soft-close cabinetry, Level 2 quartz or granite counters, tile backsplash, under-cabinet lighting, a 5-burner range with convection and built-in air fryer, a stainless steel single-bowl apron sink, and a large corner pantry with 3/4'' wood shelving. Refrigerator included -- turnkey ready. Retreat to the primary suite with its tiled walk-in shower, upscale Moen/Delta fixtures, and a custom walk-in closet with wood shelving. Other thoughtful touches include ceiling fans in every bedroom, a dedicated laundry room, mud bench, a screened back porch and covered front porch for outdoor living, and durable 30-year architectural shingles. Minutes from shopping, dining, and major highways, this home offers a blend of practical design, quality finishes, and a welcoming neighborhood atmosphere. Schedule a showing to see how this adaptable Smithfield plan fits your lifestyle.
- Listing Status:
- Pending
- Date Added:
- April 23, 2026
- Data Last Updated:
- September 22, 2026 at 7:42PM
- Listing Office:
- HomeTowne Realty : 919-550-7355
- Listing Agent:
- Sherry Byrd : 919-649-4082
- MLS ID:
- 10161988

- General: BookcasesCeiling Fan(s)Entrance FoyerHigh CeilingsHigh Speed InternetKitchen IslandOpen FloorplanPantryPrimary DownstairsStorageWalk-In Closet(s)Shower OnlyWalk-In ShowerWater ClosetRoom Over GarageSmooth Ceilings
- Appliances: DishwasherElectric RangeElectric Water HeaterMicrowaveRefrigeratorStainless Steel Appliance(s)
- Laundry: Laundry RoomMain Level
- Flooring: CarpetLuxury Vinyl
- A/C: Central AirHeat Pump
- Heating: Forced AirHeat PumpNone
- Fireplace: ElectricLiving RoomFireplaceFireplaces: 1
- General: Rain Gutters
- Style: Ranch
- Other Structures: Front PorchRear PorchScreened
- Parking: Garage Faces FrontGarageParking spaces: 6
- Roofing: Architectural Shingle
- General: Vinyl Siding2Stem Walls
- Road/Access: City Street
- HOA Amenities: Unknown125.0Annually
- Originating MLS: Doorify MLS
- County: Wilson
- Zoning: L45 0.26AC2792984390.000
- Utilities: Electricity ConnectedNatural Gas AvailableSewer ConnectedWater Connected
- Water: Public
- Sewer: Public Sewer
- Source: Doorify MLS
This listing courtesy of Sherry Byrd , HomeTowne Realty
Monthly Payment
- Principal & Interest $
- Property Taxes $
- Home Insurance $
- VA Funding Fee $

Location
Similar Listings Nearby