$399,500
4516 Fairhaven Drive W, Wilson, NC 27893
- 3 beds |
- 2 baths |
- 1,963 sqft
 Single-Family Home
  Built in 2027
  0.27acre lot
 2 car garage
  $204/sqft
  Listed 1 month ago
Property Description
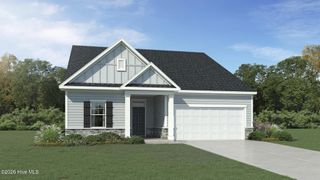
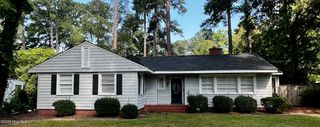
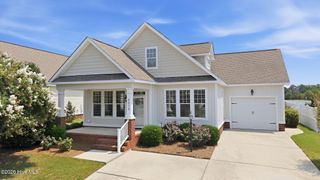
NEW CONSTRUCTION TO BE BUILT in the popular Bellingham subdivision. Here is your chance to pick out your own finishes, colors, countertops, flooring, etc. 3BR/2BA open floorplan with attached two car garage. Features include built-ins in living room, LVP floors, tankless water heater, stainless steel appliances, quartz counters, screened porch, and plenty of storage with walk-in attic space that could be finished out for additional heated square footage. Primary suite includes walk-in closet and double vanity in master bath, tiled walk-in shower, built-in storage, and water closet. Pictures on listing are of similar house. Some details/features may be not be exact as pictured.
- Listing Status:
- Active
- Date Added:
- August 14, 2026
- Data Last Updated:
- September 22, 2026 at 4:15PM
- Listing Office:
- Our Town Properties Inc. : 252-243-7700
- MLS ID:
- 100596294

- General: Storm Doors
- Other Structures: PorchScreenedPatioCovered
- Parking: AttachedConcreteGarageParking spaces: 2
- Roofing: Architectural Shingle
- Windows: Thermal Windows
- General: Vinyl SidingWood FrameTwoSlab
- Road/Access: PavedSee Remarks
- HOA Amenities: Maintenance Common AreasManagement125.0Annually
- Originating MLS: Hive MLS
- County: Wilson
- Zoning: SFRL28 0.27AC3702-08-0511.000
- View: None
- Fencing: None
- Utilities: Sewer ConnectedWater Connected
- Water: Public
- Sewer: Municipal Sewer
- Source: Hive MLS
This listing courtesy of Our Town Properties Inc.
Monthly Payment
$Est. Payment
- Principal & Interest $
- Property Taxes $
- Home Insurance $
- VA Funding Fee $