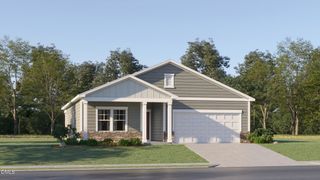
4523 Sweet Williams Lane, Wilson, NC 27896
- 3 beds |
- 2 baths |
- 1,512 sqft
 Single-Family Home
  Built in 2025
  7,405sqft lot
 —— car garage
  $169/sqft
  Listed 8 months ago
Property Description
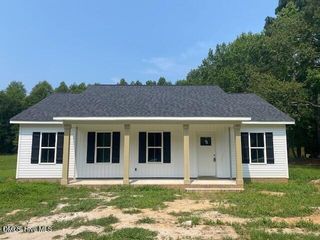
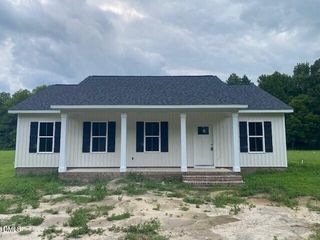
Discover the perfect blend of modern luxury and effortless living in this custom-built ranch plan by Union Builders, Inc. Nestled in the Surrey Meadows community of Wilson NC real estate, this new construction spec home features 3 bedrooms and 2 baths across an expansive 1512 square foot open-concept layout. The main level is designed for convenience, highlighted by a stunning Owner's Suite that serves as a private retreat with plush carpet, a ceiling fan, and a spacious walk-in closet complete with custom wood shelving. Step into the kitchen that is truly the heart of the home, boasting granite countertops, flat panel cabinets, and a center island with a breakfast bar and elegant pendant lights. This culinary space is fully equipped with stainless steel appliances, including a smooth top range, microwave, and dishwasher, alongside a corner walk-in pantry with custom shelving. The kitchen opens seamlessly to a spacious breakfast area and a bright family room featuring a linear electric fireplace and a triple window that floods the space with natural light. Luxury vinyl hardwood style flooring flows throughout the main living areas, complemented by upgraded lighting and hardware that add a sophisticated touch to every room. The Owner's Bath offers a spa-like experience with a dual vanity, a walk-in shower, and a private water closet. This move-in ready home is designed with energy-efficient features including low-emissivity windows, a heat pump, and Energy Star equipment to ensure year-round comfort. Outside, a large 8x8 grilling patio overlooks the level backyard, providing a wonderful space for outdoor relaxation. Practical amenities abound with a dedicated laundry room featuring custom shelving, an exterior storage closet, and a 22x6 front porch that enhances the home's curb appeal. Located with easy access to US-264 ALT and US-64, this property offers a seamless commute to the surrounding Triangle area.
- Listing Status:
- Pending
- Date Added:
- November 6, 2025
- Data Last Updated:
- July 28, 2026 at 12:42AM
- Listing Office:
- Coldwell Banker HPW : 919-876-8824
- Listing Agent:
- Jim Allen : 919-645-2114
- MLS ID:
- 10131794

- General: Breakfast BarCeiling Fan(s)Double VanityEat-in KitchenGranite CountersKitchen IslandOpen FloorplanPantryPrimary DownstairsWalk-In Closet(s)Wired for DataWaterSense Fixture(s)Walk-In ShowerSmooth Ceilings
- Appliances: DishwasherENERGY STAR Qualified DishwasherElectric RangeElectric Water HeaterMicrowavePlumbed For Ice MakerENERGY STAR Qualified Water Heater
- Laundry: Electric Dryer HookupLaundry RoomMain Level
- Flooring: CarpetLuxury Vinyl
- A/C: Central AirCeiling Fan(s)ElectricENERGY STAR Qualified Equipment
- Heating: ElectricENERGY STAR Qualified EquipmentFireplace(s)Heat Pump
- Fireplace: ElectricFamily RoomFireplaceFireplaces: 1
- General: Rain Gutters
- Style: RanchTraditionalTransitional
- Other Structures: PorchPatio
- Parking: DrivewayParking spaces: 4
- Roofing: Shingle
- Windows: Low-Emissivity Windows
- General: Batts InsulationVinyl Siding1Stem Walls
- Road/Access: Asphalt
- HOA Amenities: 120.0Annually
- Originating MLS: Doorify MLS
- County: Wilson
- Zoning: LO155 Surrey Meadows3703424732
- Fencing: None
- Utilities: Cable AvailableElectricity ConnectedSewer ConnectedWater Connected
- Water: Public
- Sewer: Public Sewer
- Source: Doorify MLS
This listing courtesy of Jim Allen , Coldwell Banker HPW
Monthly Payment
- Principal & Interest $
- Property Taxes $
- Home Insurance $
- VA Funding Fee $

Location
Similar Listings Nearby
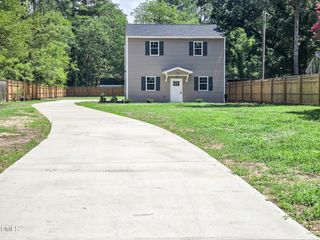
 New - 3 days ago