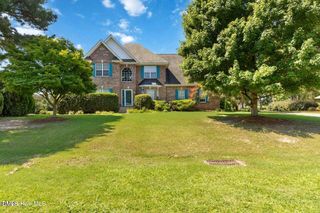
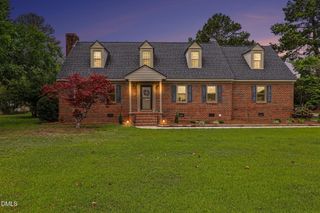
5007 Country Club Drive N, Wilson, NC 27896
- 3 beds |
- 3 baths |
- 2,600 sqft
 Single-Family Home
  Built in 1993
  0.53acre lot
 2 car garage
  $165/sqft
  Listed 5 months ago
Property Description
Perfectly positioned within the prestigious Wilson Country Club, this exceptional 3-bedroom, 2.5-bath residence captures sweeping views of the #2 green, #3 tee, and tranquil pond--offering a setting that is both serene and breathtaking. Fresh paint in all bedrooms and NEW FLOORING in most areas. Expansive windows provide natural light, highlighting soaring ceilings and creating an effortless flow ideal for both intimate living and upscale entertaining. The kitchen features granite countertops, stainless steel appliances, and a charming eat-in area, while the formal dining room showcases picturesque backyard and golf course views. Step outside to a beautifully curated outdoor living space, complete with a spacious deck and pergola--an idyllic setting to unwind or host guests while overlooking lush landscaping and the fairway beyond. The primary suite is a private sanctuary, offering a spa-inspired bath with a walk-in shower, jetted soaking tub, dual vanities, and a lighted dressing area. A custom-designed, dual-sided walk-in closet with built-in shelving and drawers elevates both style and functionality. Upstairs, two well-appointed guest bedrooms and a spacious bath provide comfort and privacy for family or visitors. Additional features include underground irrigation in both front and rear grounds, solar-powered shades, a two-car garage, and an 8' x 12' storage building. The EIFS exterior includes a transferable warranty for added peace of mind. This remarkable property offers a refined lifestyle defined by beauty, comfort, and unparalleled golf course views. Schedule your private showing and experience it firsthand.
- Listing Status:
- Active
- Date Added:
- April 4, 2026
- Data Last Updated:
- September 22, 2026 at 3:43PM
- Listing Office:
- WPI Realty LLC : 252-888-7929
- Listing Agent:
- Angela Becker : 252-567-9732
- MLS ID:
- 10157590

- General: Shed(s)
- Style: Contemporary
- Other Structures: Shed(s)Deck
- Parking: AttachedGarage Faces Side
- Roofing: RubberShingle
- Windows: Blinds
- General: Synthetic Stucco1Crawlspace
- Road/Access: Golf Course
- Golf: CurbsGolf
- Originating MLS: Doorify MLS
- County: Wilson
- Zoning: L363 Cntry Club Col 1Lt3714543918000
- View: Golf Course
- Fencing: None
- Water: PublicShared Well
- Sewer: Public Sewer
- Source: Doorify MLS
This listing courtesy of Angela Becker , WPI Realty LLC
Monthly Payment
- Principal & Interest $
- Property Taxes $
- Home Insurance $
- VA Funding Fee $

Location
Similar Listings Nearby
 New - 3 days ago