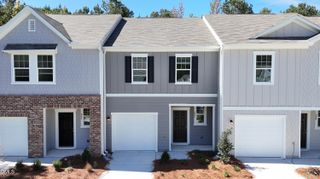
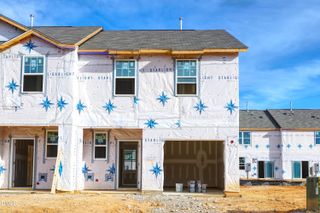
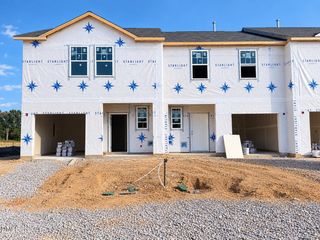
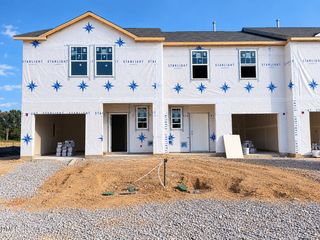
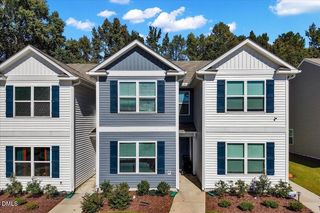
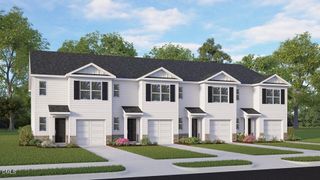
217 Holton Street, Wilsons Mills, NC 27577
- 3 beds |
- 3 baths |
- 1,614 sqft
 Town Home
 Built in 2026
 2,178sqft lot
 1 car garage
 $167/sqft
 Listed 1 month ago
Property Description
Welcome to 217 Holton Street, where townhome living feels polished, practical, and easy to enjoy. Offering approximately 1,614 square feet, this 2-story floor plan includes 3 bedrooms, 2.5 bathrooms, and a 1-car garage, creating a comfortable balance of space and convenience. The main level brings the kitchen, dining area, and family room together in an open layout that supports everyday living. The design keeps everyone connected while still giving your household room to spread out. The kitchen is finished with quartz countertops, stainless steel appliances, and a layout designed for comfort and convenience. The main living areas offer flexible space for dining, gathering, relaxing, and making the home your own, while the rear patio creates an inviting outdoor spot to unwind in the fresh air. Upstairs, the primary suite provides a peaceful retreat with a spacious walk-in closet, dual vanities, and a walk-in shower. 2 additional bedrooms offer individual space for family members or guests, while a full bath and centrally located laundry area keep daily routines convenient and efficient. At The Townes at Wilsons Ridge, residents will enjoy a community firepit with seating, a playground, dog park, and a community cornhole area. With modern finishes, enjoyable community amenities, and thoughtfully arranged spaces, this home offers a fresh take on townhome living. *Photos are not of the actual home or interior features and are representative of floor plan only.*
- Listing Status:
- Active
- Data Last Updated:
- November 12, 2026 at 3:19PM
- Listing Office:
- D.R. Horton, Inc. : 919-815-2079
- Listing Agent:
- Kenneth Ward : 919-713-8414
- MLS ID:
- 10195356
- Style: Traditional
- Other Structures: Patio
- Parking: AttachedConcreteDrivewayGarage Faces FrontGarageGarage Door OpenerParking spaces: 2
- Roofing: AsphaltFiberglassShingle
- General: Brick VeneerVinyl Siding2Slab
- HOA Amenities: Dog ParkLandscapingOtherPlaygroundMonthly
- Originating MLS: AMLSNC_TRIANGLE
- County: Johnston
- Zoning: Lot 84 Wilsons Ridge Ph 1 101/72169610-25-8751
- Utilities: Electricity ConnectedNatural Gas ConnectedSewer ConnectedWater Connected
- Water: Public
- Sewer: Public Sewer
- Source: AMLSNC_TRIANGLE
This listing courtesy of Kenneth Ward , D.R. Horton, Inc.
Monthly Payment
- Principal & Interest $
- Property Taxes $
- Home Insurance $
- VA Funding Fee $