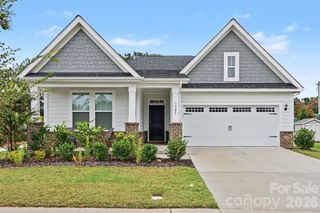
$338,104
1050 Eva Jean Lane, Wingate, NC 28174
- 3 beds |
- 2 baths |
- 1,604 sqft
 Single-Family Home
 Built in 2027
 6,534sqft lot
 2 car garage
 $211/sqft
 Listed 2 days ago
Property Description
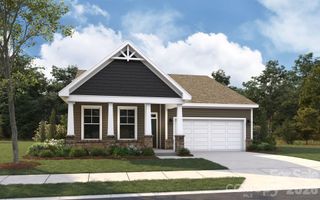
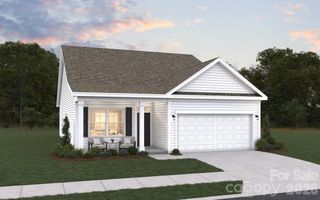
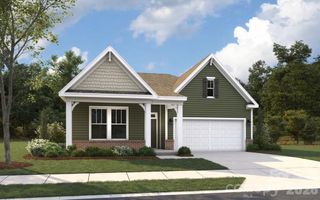
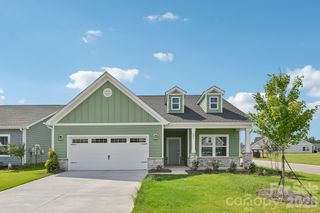
The Cascade floor plan is a well-designed one-story home offering 1,604 square feet of comfortable living space. This layout features three bedrooms and two baths. The open floor plan seamlessly connects the kitchen, dining, and living areas, creating an inviting space for both daily living and entertaining. With its convenient single-level design and thoughtful layout, the Cascade floor plan is ideal for those seeking easy living with modern amenities.
- Listing Status:
- Active
- Data Last Updated:
- November 10, 2026 at 4:16AM
- Listing Office:
- Dream Finders Realty, LLC. : 910-988-4888
- MLS ID:
- 4441598

- Parking: Attached Garage
- General: Site BuiltSlab
- Road/Access: ConcretePaved
- HOA Amenities: 65.0Monthly
- Originating MLS: carolina
- County: Union
- Zoning: Residential09049328
- Water: City
- Sewer: Public Sewer
- Source: carolina
This listing courtesy of Dream Finders Realty, LLC.
Monthly Payment
$Est. Payment
- Principal & Interest $
- Property Taxes $
- Home Insurance $
- VA Funding Fee $

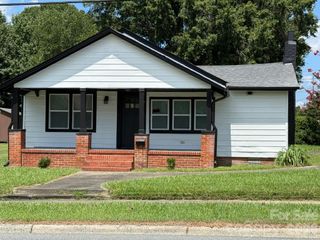
 New - 2 days ago