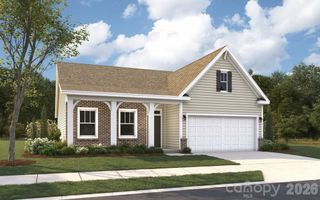
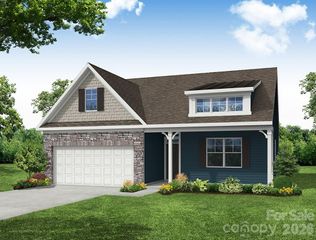
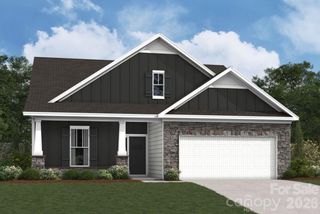
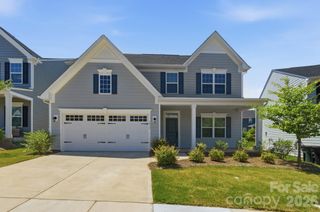
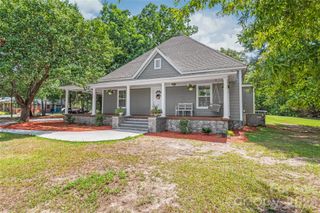
1101 Ansonville Road, Wingate, NC 28177
- 3 beds |
- 3 baths |
- 2,091 sqft
 Single-Family Home
  Built in 2023
  0.92acre lot
 2 car garage
  $220/sqft
  Listed 17 hours ago
Property Description
Welcome to 1101 Ansonville Road! This was previously a model home with a sales center in the two car garage. It has been completely upfitted and repainted. As a model home it has many of the structural upgrades. This is a rare opportunity to own nearly 1 full acre in desirable Union County with NO HOA and USDA loan eligibility. Conveniently located just 3 minutes from Wingate University, 10 minutes from downtown Monroe, 30 minutes from Charlotte, and with quick access to the Monroe Expressway, this home offers the perfect balance of peaceful living and everyday convenience. As you step in, you're greeted by a luxurious home office with tandem built-in desks and plenty of storage, perfect for working from home or just staying organized, as well as a convenient half bath off the living area. The living room features a chic shiplap accent wall and tons of gorgeous natural light, flowing into the kitchen and dining area. The kitchen is both stylish and functional; the open floor plan allows for seamless entertaining, with surround sound and outdoor access off the main living area. The chef's kitchen is framed by an oversized eat-in quartz island with a farm sink, a dedicated pantry and an optimized, functional layout. Upstairs, you'll find three bedrooms, a convenient laundry room, and a versatile loft that's perfect for a playroom, media room, or second living area. The spacious primary suite features a large walk-in closet and an en-suite bath with a double vanity and walk-in shower. The true highlight of this property is the 0.92-acre flat backyard. With nearly a full acre of usable outdoor space, you'll have endless possibilities to entertain, add a pool, create a garden, let pets roam, or simply enjoy the privacy and space that's becoming increasingly hard to find in the Charlotte area at this price point.Buyer Brokers welcome.
- Listing Status:
- Active
- Data Last Updated:
- August 10, 2026 at 10:18PM
- Listing Office:
- Realty Dynamics Inc. : 704-779-6194
- MLS ID:
- 4412863

- General: In-Ground Irrigation
- Style: Traditional
- Other Structures: Front PorchPatio
- Parking: DrivewayAttached GarageGarage Faces FrontKeypad Entry
- Roofing: Architectural Shingle
- Windows: Insulated Window(s)
- General: Site BuiltSlab
- Road/Access: ConcretePaved
- Originating MLS: carolina
- County: Union
- Zoning: sfr02-239-001-D
- Fencing: Partial
- Utilities: Cable ConnectedNatural GasUnderground UtilitiesWired Internet Available
- Water: Public
- Sewer: Septic Installed
- Source: carolina
This listing courtesy of Realty Dynamics Inc.
Monthly Payment
- Principal & Interest $
- Property Taxes $
- Home Insurance $
- VA Funding Fee $