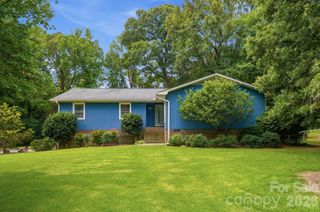
1215 Deseo Drive 86p, Wingate, NC 28174
- 4 beds |
- 3 baths |
- 2,970 sqft
 Single-Family Home
  Built in 2026
  8,668sqft lot
 2 car garage
  $124/sqft
  Listed 6 days ago
Property Description
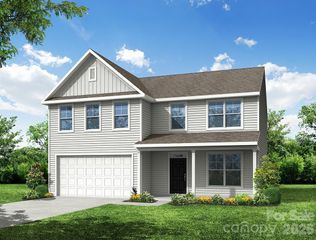
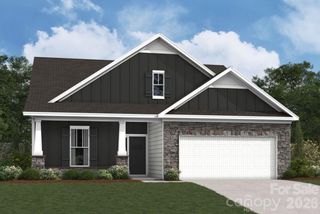
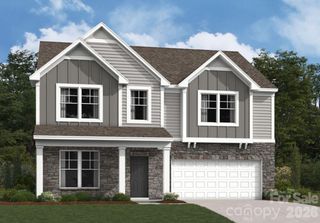
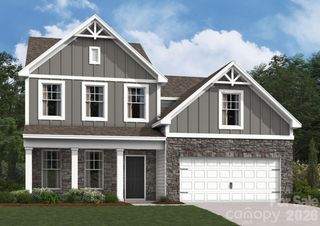
Build a home designed around the way you live with the popular TA3000 floorplan by True Homes in The Glenns. This proposed new construction home from the Integrity Collection offers approximately 2,970 square feet of thoughtfully designed living space with an open-concept layout ideal for everyday living and entertaining. The first floor features a private study or flex room, formal dining room, expansive great room, spacious kitchen with island and pantry, plus a covered rear porch for outdoor enjoyment. Upstairs, you'll find a luxurious primary suite, three additional bedrooms, a versatile bonus room, and a conveniently located laundry room. Buyers have the opportunity to personalize structural options and designer finishes to create a home that fits their lifestyle. Conveniently located in Wingate with easy access to Monroe, Charlotte, shopping, dining, and Wingate University. Representative photos and floorplan shown. Builder may modify floorplans, elevations, pricing, features, and specifications without notice.
- Listing Status:
- Active
- Data Last Updated:
- July 31, 2026 at 3:18PM
- Listing Office:
- TLS Realty LLC : 704-908-6287
- MLS ID:
- 4407895

- Style: Other
- Other Structures: Front PorchCovered
- Parking: DrivewayAttached GarageGarage Door OpenerGarage Faces FrontKeypad Entry
- Roofing: Architectural Shingle
- Windows: Insulated Window(s)
- General: Site BuiltSlab
- Road/Access: ConcretePaved
- HOA Amenities: 275.0Semi-Annually
- Originating MLS: carolina
- County: Union
- Zoning: RA-4002239523
- Utilities: Underground Utilities
- Water: City
- Sewer: Public Sewer
- Source: carolina
This listing courtesy of TLS Realty LLC
Monthly Payment
- Principal & Interest $
- Property Taxes $
- Home Insurance $
- VA Funding Fee $

 New - 10 hours ago