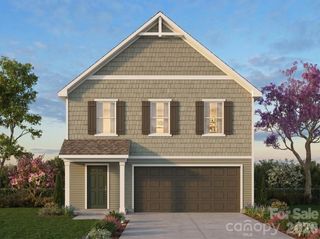
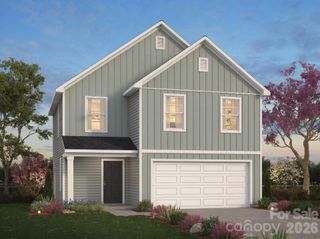
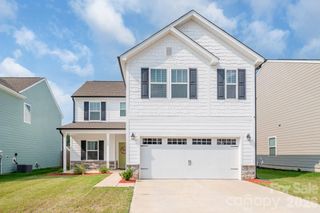
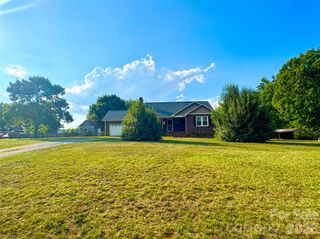
1223 Deseo Drive 84p, Wingate, NC 28174
- 3 beds |
- 3 baths |
- 1,780 sqft
 Single-Family Home
  Built in 2026
  0.33acre lot
 2 car garage
  $180/sqft
  Listed 6 days ago
Property Description
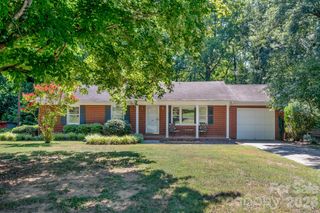
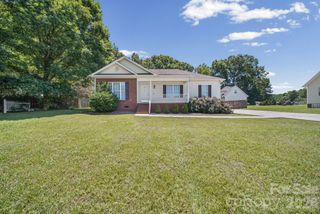
Find the perfect blend of style and simplicity at The Glenns with the beautifully designed Sienna from the SPACES Collection by True Homes. This proposed new construction home offers approximately 1,780 square feet, featuring 3 bedrooms, 2.5 baths, and an open-concept layout designed for today's lifestyle. The spacious kitchen overlooks the dining area and great room, creating an ideal gathering space for everyday living and entertaining. Upstairs, you'll find a private primary suite with a generous walk-in closet, two additional bedrooms, a versatile loft, and a conveniently located laundry room. Personalize your home with one of four professionally curated designer packages—no Design Studio appointment required. Conveniently located in Wingate with easy access to Monroe, Charlotte, shopping, dining, and Wingate University. Representative photos and floorplan shown. Builder may modify floorplans, elevations, features, pricing, and specifications without notice.
- Listing Status:
- Active
- Data Last Updated:
- July 31, 2026 at 4:16PM
- Listing Office:
- TLS Realty LLC : 704-908-6287
- MLS ID:
- 4407891

- Style: Other
- Other Structures: Front PorchCovered
- Parking: DrivewayAttached GarageGarage Door OpenerGarage Faces FrontKeypad Entry
- Roofing: Architectural Shingle
- Windows: Insulated Window(s)
- General: Site BuiltSlab
- Road/Access: ConcretePaved
- HOA Amenities: 275.0Semi-Annually
- Originating MLS: carolina
- County: Union
- Zoning: RA-4002239521
- Utilities: Underground Utilities
- Water: City
- Sewer: Public Sewer
- Source: carolina
This listing courtesy of TLS Realty LLC
Monthly Payment
- Principal & Interest $
- Property Taxes $
- Home Insurance $
- VA Funding Fee $