203 Retro Way 57, Wingate, NC 28174
- 5 beds |
- 5 baths |
- 2,970 sqft
 Single-Family Home
 Built in 2026
 10,498sqft lot
 2 car garage
 $131/sqft
 Listed 11 days ago
Property Description
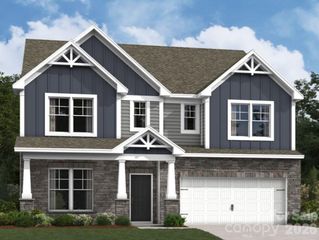
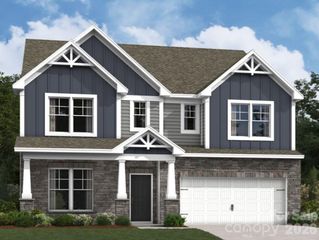
Space, style and thoughtful upgrades come together in this TA3000 home at The Glenns! Offering 2,970 sq. ft., 5 bedrooms, 4 full baths, a powder room and a 2-car garage, this home provides flexible living across two levels. A main-floor bedroom with its own full bath is ideal for guests, while the open Great Room, dining area and kitchen create a welcoming space for everyday living and entertaining. The kitchen stands out with Palisades Gold quartz countertops, upgraded staggered cabinetry, a contrasting island, designer herringbone tile backsplash and stainless steel appliances. Upstairs, the Primary Suite features a luxury bath with separate shower and garden tub, accompanied by three additional bedrooms, a spacious Loft and convenient laundry room. Additional highlights include upgraded flooring, designer lighting, attractive brick exterior accents and a covered front porch. Located in The Glenns in Wingate, with convenient access to Monroe and surrounding Union County destinations.
- Listing Status:
- Active
- Data Last Updated:
- November 10, 2026 at 1:18AM
- Listing Office:
- TLS Realty LLC : 704-908-6287
- MLS ID:
- 4439037

- Style: Other
- Other Structures: Front PorchCovered
- Parking: DrivewayAttached GarageGarage Door OpenerGarage Faces FrontKeypad Entry
- Roofing: Architectural Shingle
- Windows: Insulated Window(s)
- General: Site BuiltSlab
- Road/Access: ConcretePaved
- HOA Amenities: 275.0Semi-Annually
- Originating MLS: carolina
- County: Union
- Zoning: RA-4002239494
- Utilities: Underground Utilities
- Water: City
- Sewer: Public Sewer
- Source: carolina
This listing courtesy of TLS Realty LLC
Monthly Payment
- Principal & Interest $
- Property Taxes $
- Home Insurance $
- VA Funding Fee $