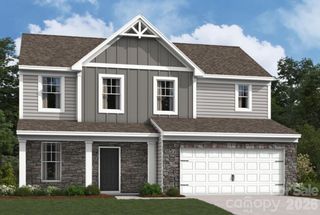
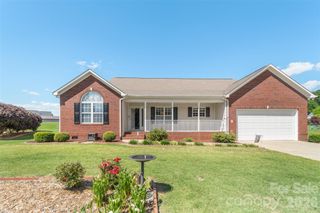
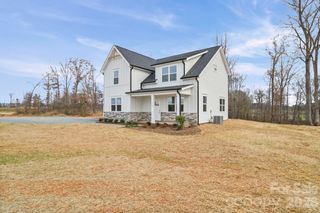
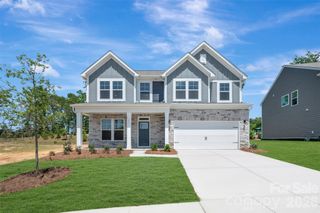
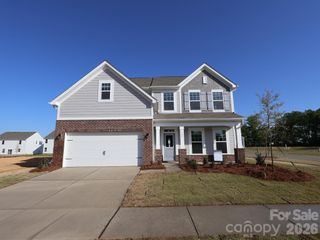
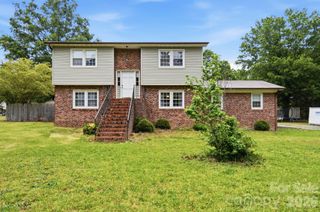
275 Redondo Drive, Wingate, NC 28174
- 3 beds |
- 3 baths |
- 2,140 sqft
 Single-Family Home
  Built in 2024
  6,098sqft lot
 2 car garage
  $182/sqft
  Listed 1 month ago
Property Description
Beautiful, rare, “better than new” home loaded with upgrades and designed for both comfort and entertaining—featuring a highly sought-after primary suite on the main floor and stunning backyard views. Shows like a model home. Step inside to an open, light-filled floor plan centered around a true chef’s dream kitchen. The oversized island anchors the space, complemented by elegant pendant lighting, a farmhouse sink, stainless steel appliances, and abundant prep and storage space—perfect for everyday living or hosting. The bright dining area flows seamlessly into a spacious living room, where large windows frame breathtaking views of your private backyard oasis. The main-level primary suite offers a peaceful retreat with a beautifully appointed bathroom and a generous walk-in closet. Upstairs, you’ll find two large secondary bedrooms, a full bathroom, and a versatile bonus room that can easily serve as a fourth bedroom, home office, or media space. The real showstopper is the backyard—rare, private, and designed to impress. Enjoy a fully fenced yard with privacy fencing on both sides and a rail fence that preserves the open, scenic views. The extended patio spans the entire length of the home, complemented by a deck with a covered canopy—ideal for relaxing, entertaining, or simply taking in the natural surroundings and local wildlife. This outdoor space offers endless potential to create your dream retreat. Located in a highly sought after community with a park, gazebo with swing, and walking trails, this home also offers a prime location with easy access to Monroe, Wingate, and the Monroe Bypass for convenient commuting.
- Listing Status:
- Active
- Data Last Updated:
- May 26, 2026 at 6:16PM
- Listing Office:
- Cross Keys LLC : 980-999-0534
- MLS ID:
- 4358477

- General: Fire PitStorage
- Other Structures: Front PorchAwning(s)DeckPatio
- Parking: DrivewayAttached GarageGarage Door OpenerGarage Faces Front
- Roofing: Architectural Shingle
- General: Site BuiltSlab
- Road/Access: Concrete
- HOA Amenities: 275.0Semi-Annually
- Originating MLS: carolina
- County: Union
- Zoning: R02-239-375
- View: Water
- Fencing: Back YardFenced
- Water: City
- Sewer: Public Sewer
- Source: carolina
This listing courtesy of Cross Keys LLC
Monthly Payment
- Principal & Interest $
- Property Taxes $
- Home Insurance $
- VA Funding Fee $