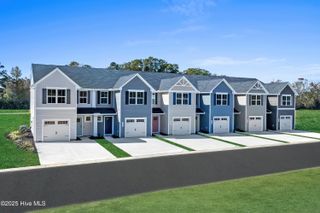
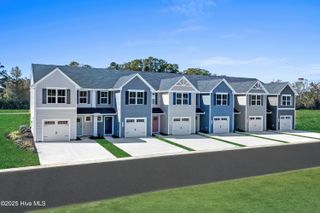
2069 Lewis Creek Circle NE, Winnabow, NC 28479
- 3 beds |
- 3 baths |
- 1,442 sqft
 Town Home
  Built in 2026
  1,742sqft lot
 1 car garage
  $146/sqft
  Listed 1 month ago
Property Description
DECORATED MODEL TO VIEW! Feel tucked away from the hustle while staying minutes from Wilmington and Leland at Bell Creek Townhomes--where everyday living feels easy, connected, and low-maintenance. Step inside our Poplar and from your covered porch or attached garage you enter into a welcoming foyer--ideal for a drop zone or organized entry space. The main level opens up to a bright, airy layout where the great room flows effortlessly into the kitchen and dining area, creating a natural space for gathering, entertaining, or relaxed nights at home. An optional island adds extra prep space and storage, making the kitchen as functional as it is inviting. Upstairs, flexibility continues with two spacious secondary bedrooms, a full bath, and a convenient laundry area. The private owner's suite offers a quiet retreat, complete with a dual vanity bath and a large walk-in closet. Enjoy a private patio, one-car garage, and lawn care included--so weekends stay yours. Community perks like a pool and sidewalk lined streets add to the lifestyle, while quick access to shopping, dining, and daily essentials keeps everything within reach.
- Listing Status:
- Active
- Date Added:
- July 14, 2026
- Data Last Updated:
- August 12, 2026 at 3:18PM
- Listing Office:
- NextHome Cape Fear : 910-256-3528
- MLS ID:
- 100588701

- General: Cluster Mailboxes
- Other Structures: Patio
- Pool: None
- Parking: Garage Faces FrontAttachedConcreteGarage Door OpenerPavedParking spaces: 1
- Roofing: Architectural Shingle
- General: Vinyl SidingWood FrameTwoSlab
- Road/Access: Private RoadPavedSee Remarks
- HOA Amenities: Community PoolMaintenance Common AreasMaintenance GroundsMaintenance RoadsTrash1800.0Annually
- Originating MLS: Hive MLS
- School District: Brunswick County Schools
- County: Brunswick
- Zoning: CIL-TH 2-4 PH-1B BELL CREEK PL-165/31111da010
- View: None
- Fencing: Privacy
- Utilities: Sewer AvailableSewer ConnectedWater AvailableWater Connected
- Water: Public
- Sewer: Municipal Sewer
- Source: Hive MLS
This listing courtesy of NextHome Cape Fear
Monthly Payment
- Principal & Interest $
- Property Taxes $
- Home Insurance $
- VA Funding Fee $