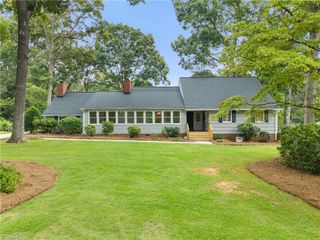
1039 Kenleigh Circle, Winston-salem, NC 27106
- 4 beds |
- 4 baths |
- 3,197 sqft
 Single-Family Home
  Built in 1958
  0.52acre lot
 2 car garage
  $249/sqft
  Listed 1 month ago
Property Description
This Merrimont home combines character, craftsmanship and thoughtful modernization on a beautifully landscaped corner lot. The single story four bedroom residence has been meticulously updated. Formal living and dining rooms complement an inviting den with gas fireplace, skylight and custom built-ins while a large sunroom brings the outdoors in. A stunning gourmet kitchen, featured on Tour of Fine Spaces, has double ovens, 5 burner gas range, double sinks and walk-in pantry. Primary bedroom is a serene retreat with see-through fireplace and spa-inspired bath with heated floor. A second en suite bedroom has ADA compliant bath and 2 additional bedrooms provide flexibility, including one with a dedicated office. Outdoors offers a private retreat with a pergola covered flagstone patio, outside kitchen with gas grill, Big Green Egg, and sink. Lighted stone patio showcases a waterfall pond and terraced garden with separate private patio off primary bedroom.
- Listing Status:
- Active
- Date Added:
- August 14, 2026
- Data Last Updated:
- September 22, 2026 at 8:06PM
- Listing Office:
- McGill Realty : 336-723-6677
- Listing Agent:
- Paul Stewart McGill : 336-817-2911
- MLS ID:
- 1230040

- General: LightingGardenGas Grill
- Style: Traditional
- Pool: None
- Parking: DrivewayGarageGarage Door OpenerAttached
- General: BrickVinyl SidingOne
- Originating MLS: Triad MLS
- County: Forsyth
- Zoning: RS 126816-63-47886816634788
- Fencing: None
- Water: Public
- Sewer: Public Sewer
- Source: Triad MLS
- Exclusions: Refrigerator In Main Kitchen And Freezer In Garage Do Not Stay.
This listing courtesy of Paul Stewart McGill , McGill Realty
Monthly Payment
- Principal & Interest $
- Property Taxes $
- Home Insurance $
- VA Funding Fee $

 New - 1 day ago