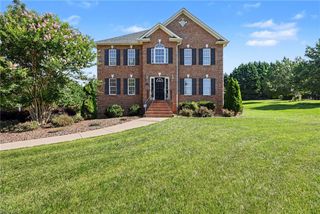
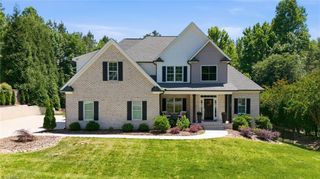
278 Vine Ridge Drive, Winston-salem, NC 27127
- 4 beds |
- 3 baths |
- 2,661 sqft
 Single-Family Home
  Built in 2024
  0.81acre lot
 2 car garage
  $244/sqft
  Listed 1 month ago
Property Description
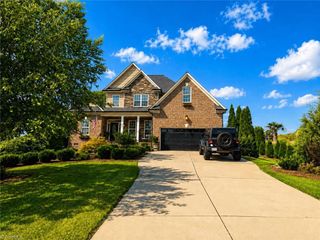
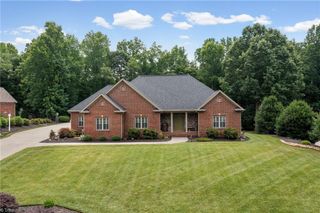
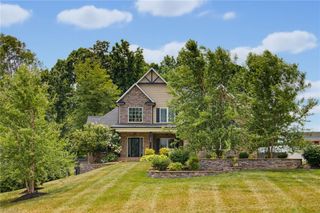
Back on the market through no fault of the seller. Don't miss your second chance to make this home yours! Some homes simply check the boxes—this one invites you to stay awhile. This all-brick new construction home blends timeless style with thoughtfully designed spaces for everyday living. The open-concept layout flows effortlessly from the spacious great room to the kitchen and breakfast room, making quiet evenings or entertaining guests equally enjoyable. The primary suite on the main level offers a private retreat with a spa-inspired bath and generous walk-in closet, while a dedicated office provides the ideal space for working from home or hobbies. With 3 bedrooms, 3 baths, a large partially finished basement, & a finished bonus room, there's flexibility for recreation, guests, or future needs. With a 4-bedroom septic permit the office can easily convert into a fourth bedroom. Relax on the screened porch or adjoining deck overlooking the fenced backyard. See Agent Only Remarks.
- Listing Status:
- Active
- Date Added:
- July 8, 2026
- Data Last Updated:
- August 11, 2026 at 5:08AM
- Listing Office:
- Keller Williams Realty Elite : 336-283-8691
- Listing Agent:
- Andrew Lay : 336-407-8702
- MLS ID:
- 1226768

- Style: Traditional
- Pool: None
- Parking: DrivewayGaragePavedGarage Door OpenerAttachedGarage Faces Front
- General: BrickOne
- HOA Amenities: 675.0Annually
- Originating MLS: Triad MLS
- County: Davidson
- Zoning: RA3PB86-69 L13 BK2460-1713 IVY BROOK03003Y0000013000
- Fencing: Fenced
- Water: Public
- Sewer: Septic Tank
- Source: Triad MLS
This listing courtesy of Andrew Lay , Keller Williams Realty Elite
Monthly Payment
- Principal & Interest $
- Property Taxes $
- Home Insurance $
- VA Funding Fee $