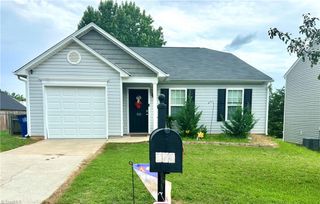
399 Wildwood Lane, Winston-salem, NC 27107
- 3 beds |
- 2 baths |
- 1,706 sqft
 Single-Family Home
  Built in 1964
  —— sqft lot
  3 car garage
  $193/sqft
  Listed 5 days ago
Property Description
Beautifully updated 3/2 Brick Ranch located in North Davidson County. Lower Taxes & Oak Grove school district. The kitchen had a fresh appearance with the with white shaker cabinetry, soft close doors, quartz counter tops, tile backsplash and stainless steel appliances. The Open Kitchen/Dining room has a fireplace, built in shelves and a desk (the Dining room can also be used as a Family room). The Bathrooms surrounds in the shower & bathtub were updated along with solid surface counters. Enjoy the Sunroom flooded with light from the large windows that would be great for morning coffee, or a home office. The enclosed porch invites you into an indoor/outdoor area for relaxing or a reading nook. Two driveways offer easy access for the main entrance of the home and the unfinished basement. You will love the sprawling lower level basement which offers a vast amount of storage opportunities, a workshop area, or a clean canvas ready to be finished to your exact specifications.
- Listing Status:
- Active
- Date Added:
- July 24, 2026
- Data Last Updated:
- July 29, 2026 at 10:06PM
- Listing Office:
- New Beginning Group : 336-775-7413
- Listing Agent:
- Lisa Jobe : 336-978-8686
- MLS ID:
- 1228932

- Style: Ranch
- Pool: None
- Parking: CarportDrivewayBasementDetached Carport
- General: BrickVinyl SidingOne
- Originating MLS: Triad MLS
- County: Davidson
- Zoning: RSP=11-59 L10 BK2595-830 MARY SWICEGOO13021A0000010
- Water: Public
- Sewer: Septic Tank
- Source: Triad MLS
This listing courtesy of Lisa Jobe , New Beginning Group
Monthly Payment
- Principal & Interest $
- Property Taxes $
- Home Insurance $
- VA Funding Fee $


 New - 17 hours ago