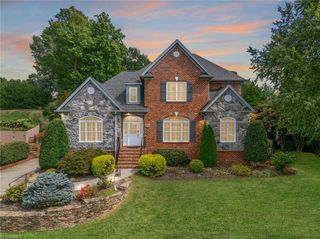
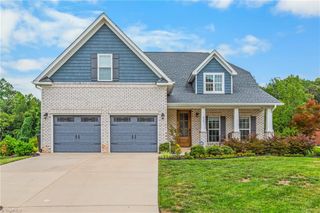
4025 Huntscroft Lane, Winston-salem, NC 27106
- 4 beds |
- 4 baths |
- 3,237 sqft
 Single-Family Home
  Built in 1988
  0.34acre lot
 2 car garage
  $195/sqft
  Listed 12 days ago
Property Description
Welcome to 4025 Huntscroft Lane - an immaculate, move-in-ready home in Glenridge, a desirable Winston-Salem neighborhood. This beautifully maintained 4-bedroom, 3.5-bath home offers wood floors, tall ceilings and a comfortable flow throughout the main level. The kitchen features abundant cabinetry, a large island, granite countertops, stainless steel appliances and a 6-burner Thermador gas range. Enjoy a sunny breakfast area, formal dining room and spacious den with fireplace, built-ins and access to the rear deck overlooking a large, flat fenced backyard. Upstairs, the generous primary suite includes a fireplace, double vanity, garden tub and separate shower. A large finished basement with a full bath provides valuable flex space. Additional features include plantation blinds, a wet bar and main-level laundry. Glenridge residents enjoy a community pool, neighborhood events and a convenient location near shopping and dining.
- Listing Status:
- Active
- Date Added:
- September 10, 2026
- Data Last Updated:
- September 22, 2026 at 5:06PM
- Listing Office:
- Berkshire Hathaway HomeServices Carolinas Realty : 336-768-3300
- Listing Agent:
- Stephanie Vestal : 336-354-6555
- MLS ID:
- 1234893

- Style: Traditional
- Pool: Community
- Parking: GarageDrivewayGarage Door OpenerAttachedGarage Faces Side
- General: BrickTwo
- HOA Amenities: 795.0Annually
- Originating MLS: Triad MLS
- County: Forsyth
- Zoning: RS9-S6806735434
- Fencing: Fenced
- Water: Public
- Sewer: Public Sewer
- Source: Triad MLS
This listing courtesy of Stephanie Vestal , Berkshire Hathaway HomeServices Carolinas Realty
Monthly Payment
- Principal & Interest $
- Property Taxes $
- Home Insurance $
- VA Funding Fee $

 New - 12 hours ago