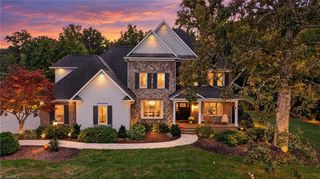
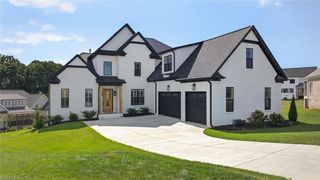
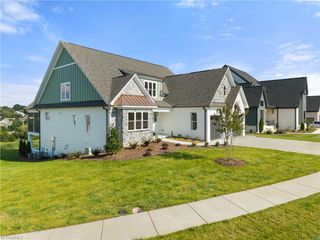
5603 Hundley Road, Winston-salem, NC 27106
- 5 beds |
- 5 baths |
- 4,864 sqft
 Single-Family Home
 Built in 2019
 0.7acre lot
 3 car garage
 $328/sqft
 Listed 1 month ago
Property Description
Custom-built Jonathan Lee masterpiece on a private .70-acre lot -- beautifully designed by landscape architect -- for a true estate setting! Covered front porch with stone floor; Magnificent details -- 10-foot ceilings, exposed-brick accent walls, rustic beams, wood floors and large expanses of glass; Exquisite kitchen opens to both the living and dining rooms -- and includes a massive island, walk-in pantry and an adjacent mud room/drop zone; Unique bedroom layout -- with two bedrooms on the main level -- including the primary suite with ultra-luxe bath and room-sized walk-in closet, along with a separate guest bedroom suite with its own bath; Separate office with built-ins; Upstairs includes a TV loft, bonus room, BRs 3,4&5 and baths 3&4 plus walk-in storage; Sunroom/breezeway leads to the oversized 3-car garage; Electric Phantom screens transform the large rear porch into the ultimate screened porch; Fenced-in back yard with gated driveway plus additional area behind.
- Listing Status:
- Active
- Date Added:
- September 24, 2026
- Data Last Updated:
- November 11, 2026 at 2:06PM
- Listing Office:
- Berkshire Hathaway HomeServices Carolinas Realty : 336-768-3300
- Listing Agent:
- Lloyd Dillon, III : 336-575-4751
- MLS ID:
- 1236590

- General: GardenSprinkler System
- Style: Transitional
- Pool: Community
- Parking: GarageCircular DrivewayGarage Door OpenerAttached
- General: BrickComposite SidingOne and One Half
- HOA Amenities: 1800.0Annually
- Originating MLS: Triad MLS
- County: Forsyth
- Zoning: MU-S5895487572
- Fencing: Fenced
- Water: Public
- Sewer: Public Sewer
- Source: Triad MLS
- Exclusions: Mirrors In Dining Room And Primary BedroomWall-Mounted Dog Dish In MudroomAll Wall-Mounted Photos Including Wall Treatment (Chain And Wood Header) On The Brick Wall At The Main Entry.
This listing courtesy of Lloyd Dillon, III , Berkshire Hathaway HomeServices Carolinas Realty
Monthly Payment
- Principal & Interest $
- Property Taxes $
- Home Insurance $
- VA Funding Fee $