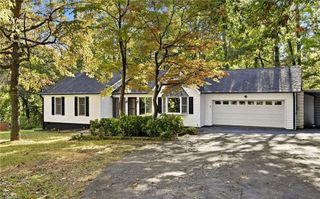
6041 Summer Trace Lane, Winston-salem, NC 27105
- 3 beds |
- 3 baths |
- 2,000 sqft
 Single-Family Home
 Built in 1998
 0.29acre lot
 2 car garage
 $145/sqft
 Listed 1 day ago
Property Description
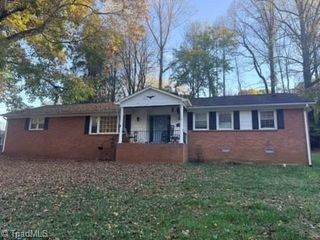
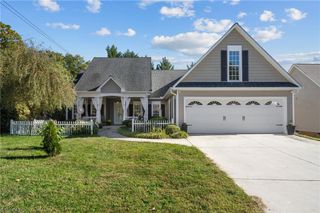
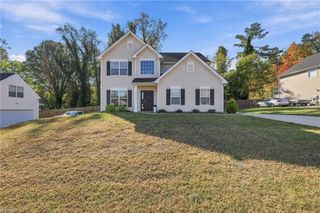
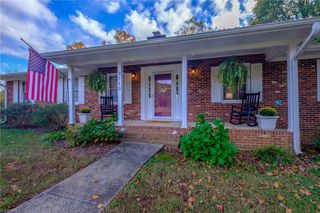
Welcome to 6041 Summer Trace Lane! Offering thoughtful updates and versatile living spaces, this home has so much to offer! Major improvements within the past five years include the roof, heating and air system, water heater, and more, making this home an appealing choice with many of the big-ticket updates already completed. The spacious dining room just off the kitchen is ideal for gathering with friends or enjoying everyday meals. Downstairs, a generous den with a cozy fireplace creates an inviting second living area, complete with a convenient half bath and access through the garage. Outside, enjoy a fenced backyard with plenty of room for outdoor activities, along with a storage building for additional space. With significant updates already completed, comfortable living areas, and room to make it your own, this home is one you won't want to miss!
- Listing Status:
- Active
- Date Added:
- November 12, 2026
- Data Last Updated:
- November 13, 2026 at 7:06AM
- Listing Office:
- Keller Williams Realty Elite : 336-283-8691
- Listing Agent:
- Lisa Hill : 336-310-6618
- MLS ID:
- 1241615

- General: Storage
- Style: Split Level
- Pool: None
- Parking: DrivewayGaragePavedGarage Door OpenerBasement
- General: BrickVinyl SidingMulti/Split
- Originating MLS: Triad MLS
- County: Forsyth
- Zoning: RS9LO:016 BL:4947A6819944201
- Fencing: Fenced
- Water: Public
- Sewer: Public Sewer
- Source: Triad MLS
This listing courtesy of Lisa Hill , Keller Williams Realty Elite
Monthly Payment
- Principal & Interest $
- Property Taxes $
- Home Insurance $
- VA Funding Fee $

 New - 1 day ago