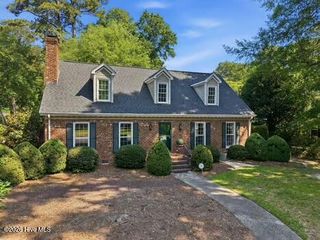
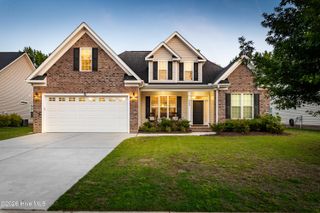
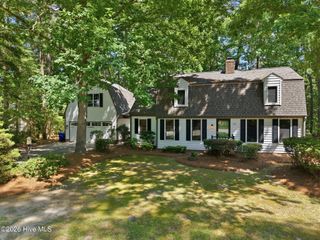
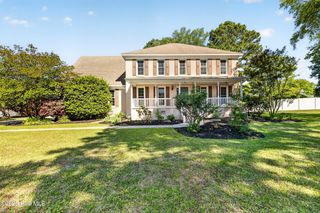
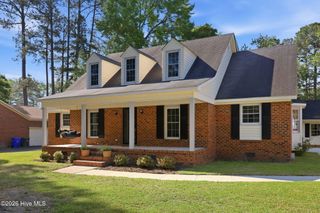
102 Squire Drive, Winterville, NC 28590
- 3 beds |
- 3 baths |
- 2,891 sqft
 Single-Family Home
  Built in 1989
  0.69acre lot
 2 car garage
  $128/sqft
  Listed 1 month ago
Property Description
Welcome to this beautiful home nestled in the desirable Windsor subdivision, situated on a generous .69 acre lot in a highly sought after school district. Step inside to a stunning oversized great room, featuring built-in shelving, striking white beams, and a see-through fireplace - creating warm and inviting space for gatherings with friends and family. The bright eat-in kitchen area is filled with natural light and a fireplace (see-through) - adding to the charm of this home. This kitchen is equipped with granite countertops, abundance of storage/counter top space, and a pantry - perfect for casual meals and hosting. This functional layout design establishes effortless flow between living, dining, and kitchen area. A large laundry/mud room adds everyday convenience with ample storage, a utility sink, counter space, and even a laundry chute -an added touch of practicality you will love! The main-level primary suite offers comfort and privacy. The spacious bedroom and luxurious ensuite bath features double vanities with granite countertops, a soaking tub, a decorative tiled walk-in shower, a water closet, and his/her walk-in closets - creating the perfect relaxing retreat. Designed for flexibility, this home offers 2 separate staircases. Upstairs, you will find 2 bedrooms, a full bath, a generous office/hobby room, a comfortable den with cozy fireplace, plus playroom area - so much room and so many possibilities! Enjoy outdoor living in this fenced in backyard- complete with a covered porch, fire pit, swing set and lots of yard- ideal setting for relaxation, entertaining, and play. 2-car garage. Schedule your showing today - and start making your lasting memories!
- Listing Status:
- Active
- Date Added:
- April 28, 2026
- Data Last Updated:
- May 27, 2026 at 7:17AM
- Listing Office:
- Berkshire Hathaway HomeServices Prime Properties : 252-321-1990
- MLS ID:
- 100570012

- General: Thermal Doors
- Other Structures: PorchFront PorchCovered
- Parking: ConcreteGarageParking PadParking spaces: 2
- Roofing: Architectural Shingle
- General: Brick VeneerWood FrameTwoCrawl Space
- Road/Access: City StreetState RoadSee Remarks
- Originating MLS: Hive MLS
- School District: Pitt County Schools
- County: Pitt
- Zoning: ResidentialBeing all of lot 188Block Fof Windsor subdivision.044900
- View: See Remarks
- Fencing: Back Yard
- Utilities: Sewer ConnectedWater Connected
- Water: Public
- Sewer: Septic Tank
- Source: Hive MLS
This listing courtesy of Berkshire Hathaway HomeServices Prime Properties
Monthly Payment
- Principal & Interest $
- Property Taxes $
- Home Insurance $
- VA Funding Fee $